Decio District is now The West, an evolved identity for the same transformative vision.

A vision for Elkhart's West Side

The West

Where Communities Connect

Townhomes | Residences | Lifestyle

A signature waterfront neighborhood at the gateway between communities.

The West envisions a waterfront neighborhood where people can put down roots without having to purchase a home. A place designed around privacy, outdoor living, and genuine connection, with a larger purpose: helping shape what comes next for Elkhart's West Side and the region around it.

Architectural concept view of The West townhomes at dusk, with lit windows, private entrances, landscaped front gardens, and rooftop terraces along a tree-lined street.
Architectural concept. Final design subject to change.

A Vision Taking Shape. An Identity Taking Root.

Decio District is evolving into The West.

As the project has grown, so has the vision for what this place can become. The West reflects Elkhart's West Side, its waterfront setting, its location along Honorary Arthur J. Decio Road, and its role as a gateway connecting Elkhart and St. Joseph Counties.

The history remains part of the place. The identity has evolved to reflect the broader future taking shape around it.

The West

Where Communities Connect

Townhomes | Residences | Lifestyle

The Why

You shouldn't have to own a house to feel at home.

A front door someone can make their own. A place to sit outside at the end of the day. Room for a planter, a conversation, or a little quiet. The freedom to close the door and enjoy privacy, or step outside and feel connected to a neighborhood.

The West begins with the belief that renting should still come with the pride, individuality, and sense of belonging we associate with home.

That belief shapes the concept: rental townhomes with individual front and back doors, private stairwells, personal outdoor space, and designated parking within interior courtyards. The aim is to make the neighborhood's outward-facing experience about homes, landscape, gardens, and water rather than broad parking fields.

Privacy at home. Connection by choice.
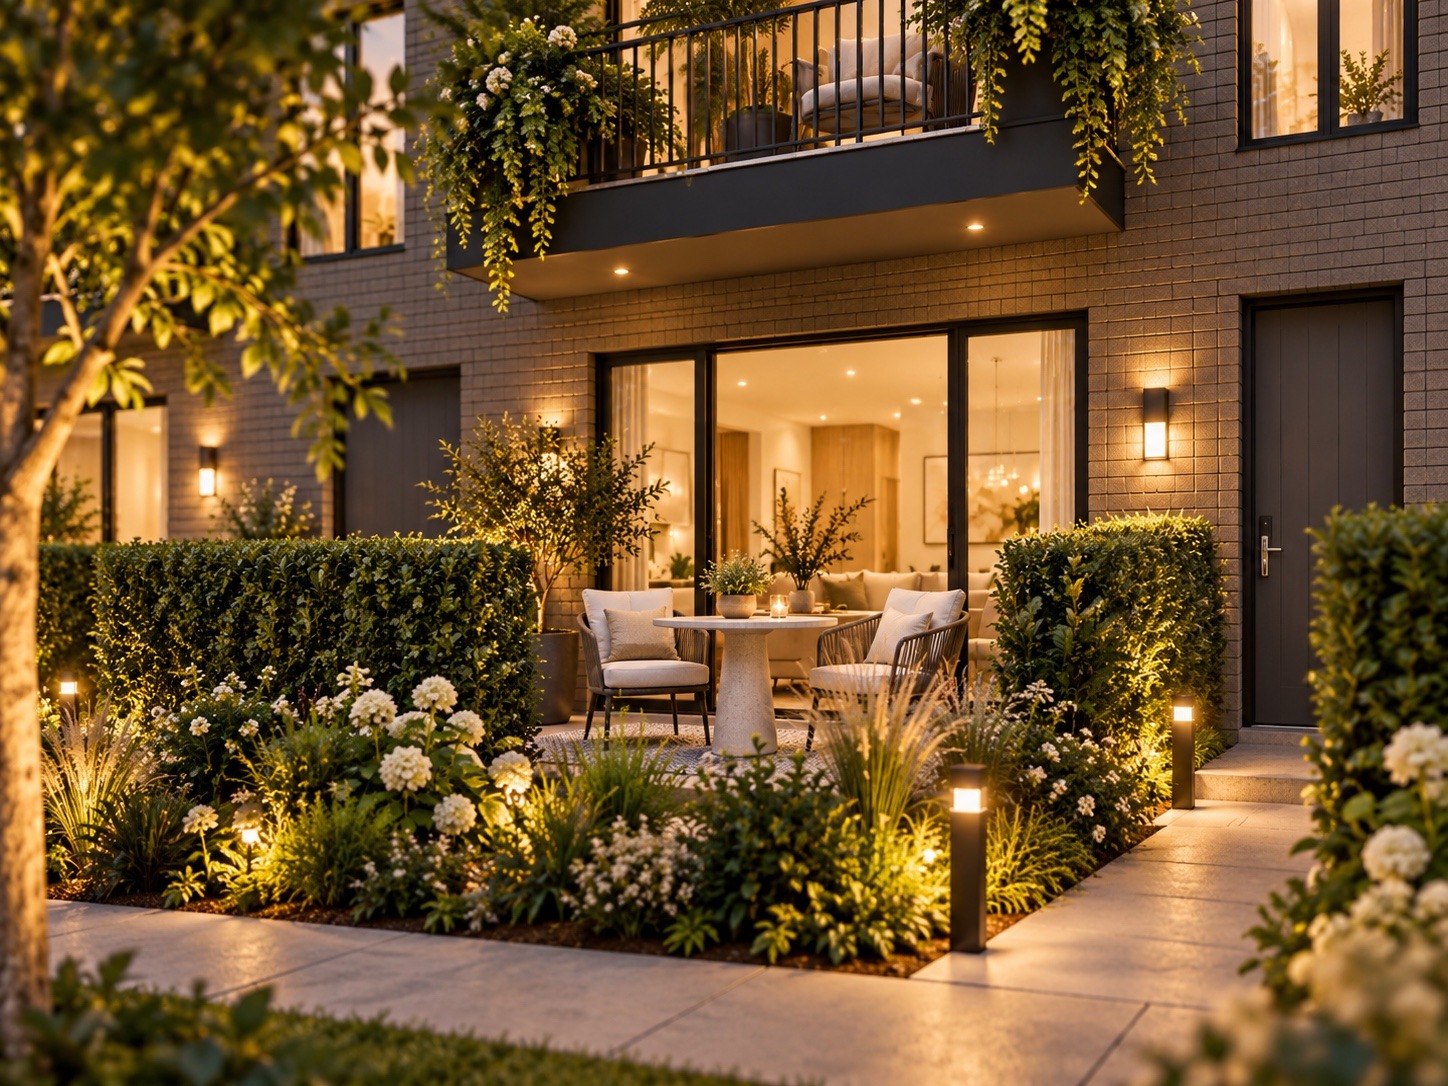
Architectural concept of a private townhome entry: a ground-floor patio with a small table and chairs, hedges and flowering plantings, a separate front door, and a planted balcony above.
Ground-floor patio and private front entry concept.Architectural concept. Final design subject to change.
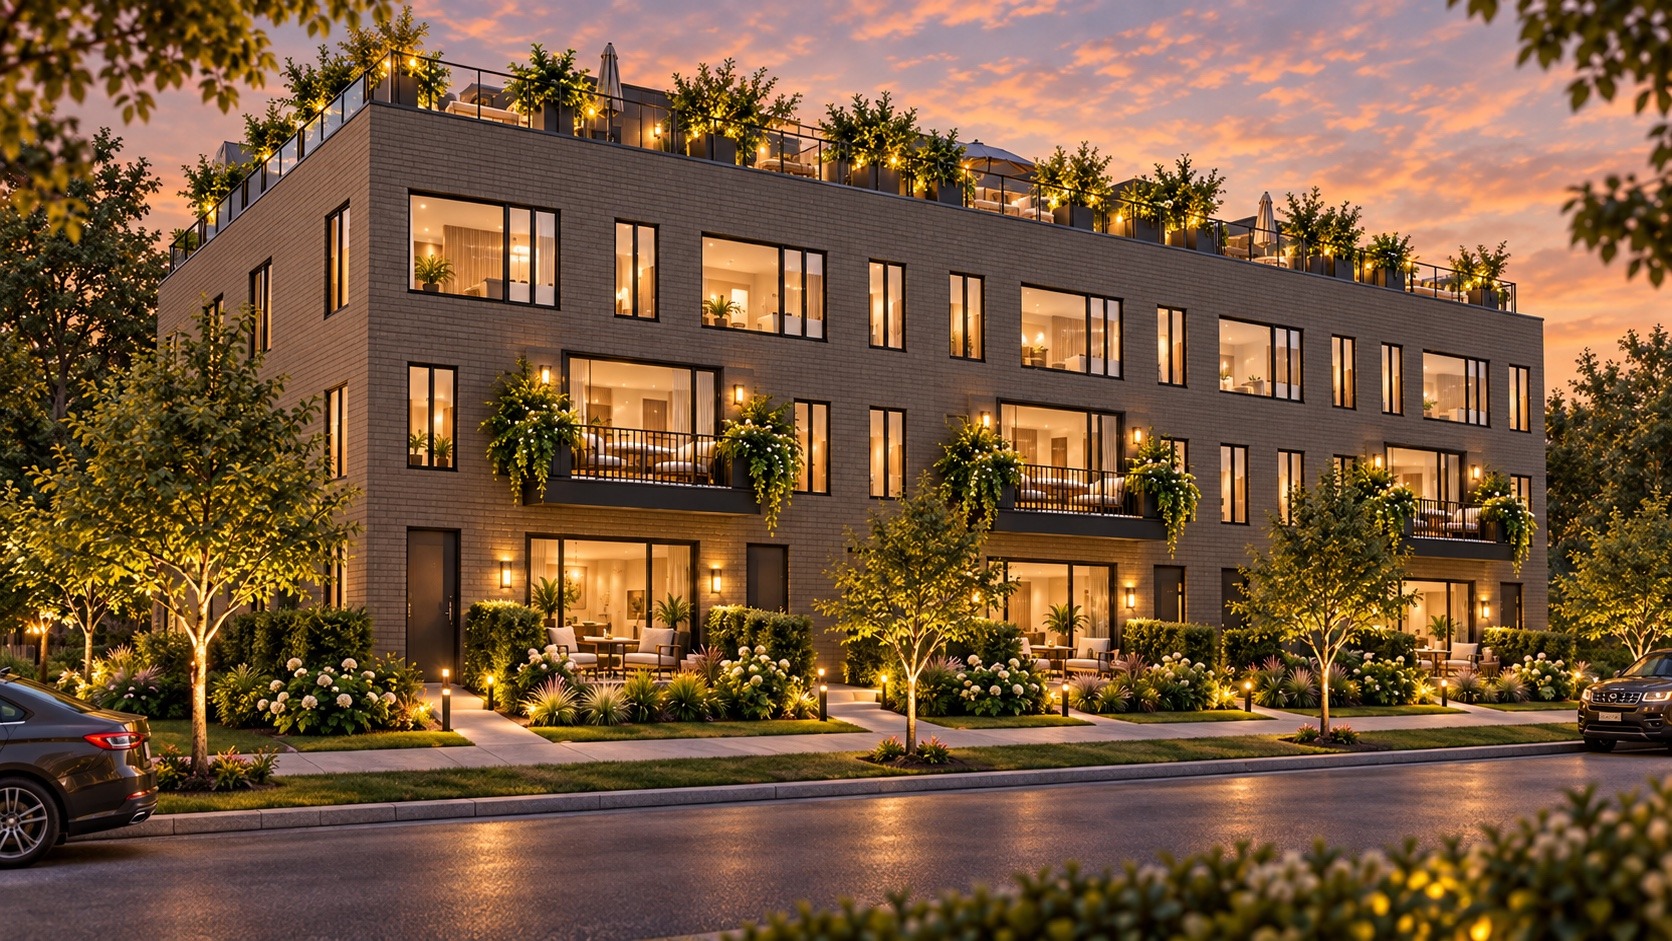
Architectural concept view of The West townhomes at dusk: the full street frontage with lit windows, private entrances, landscaped front gardens, balconies, and rooftop terraces.
Full street frontage concept at dusk.Architectural concept. Final design subject to change.
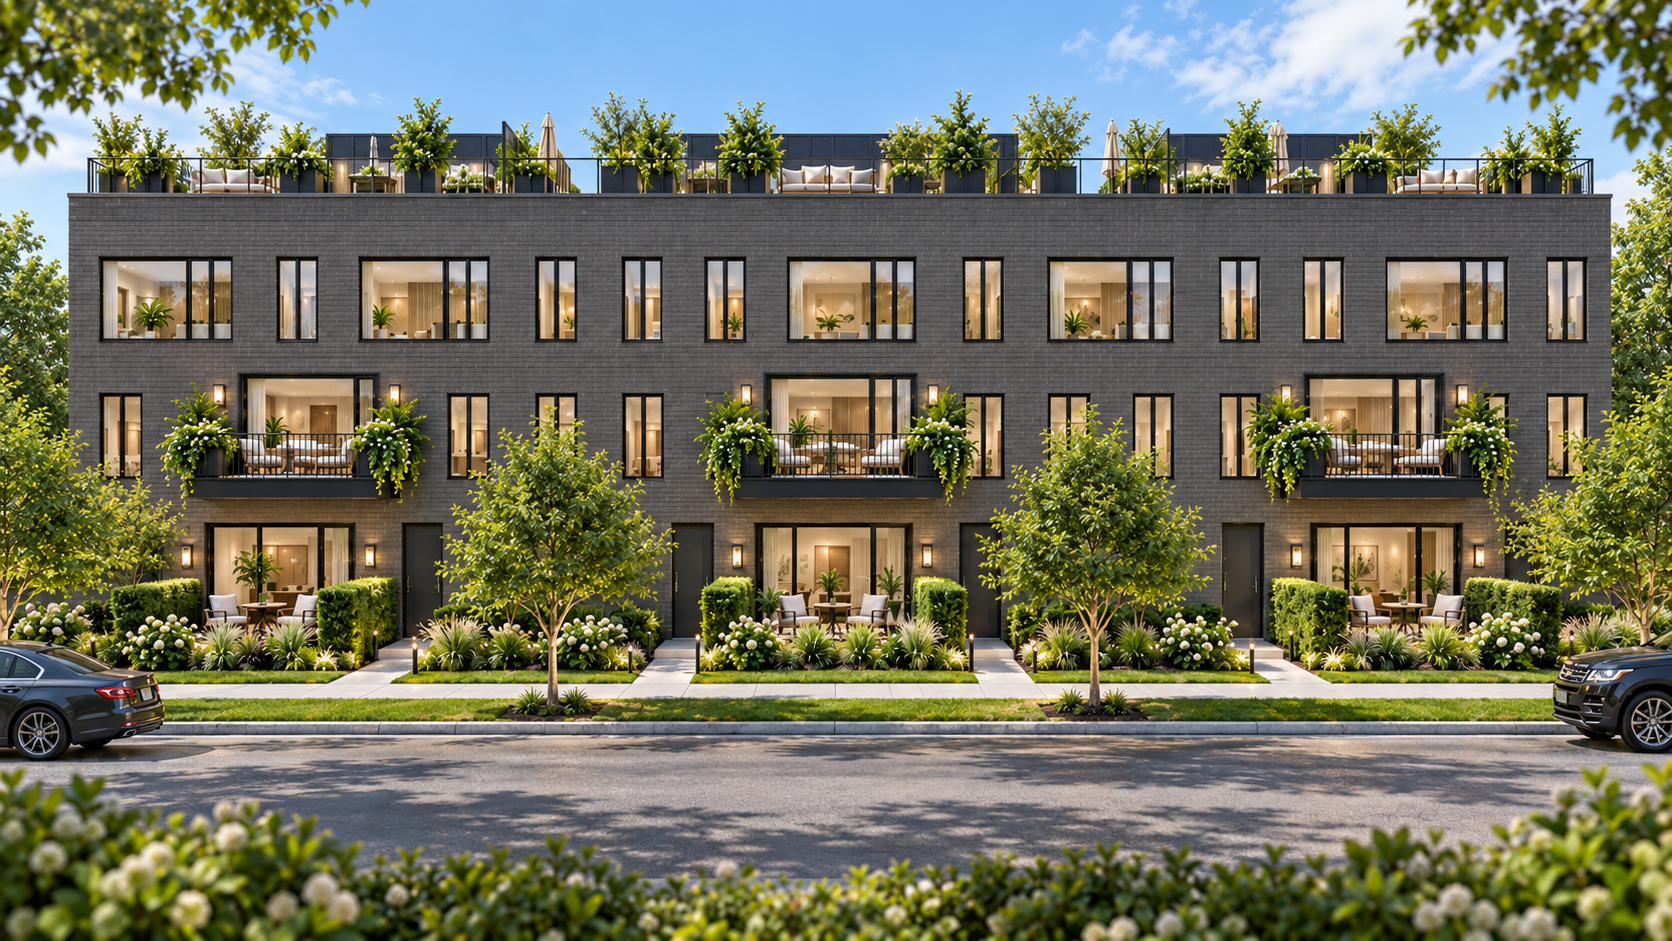
Architectural concept view of The West townhomes in daylight: the same full street frontage seen during the day, with private entrances, landscaped front gardens, balconies, and rooftop terraces.
Full street frontage concept in daylight.Architectural concept. Final design subject to change.
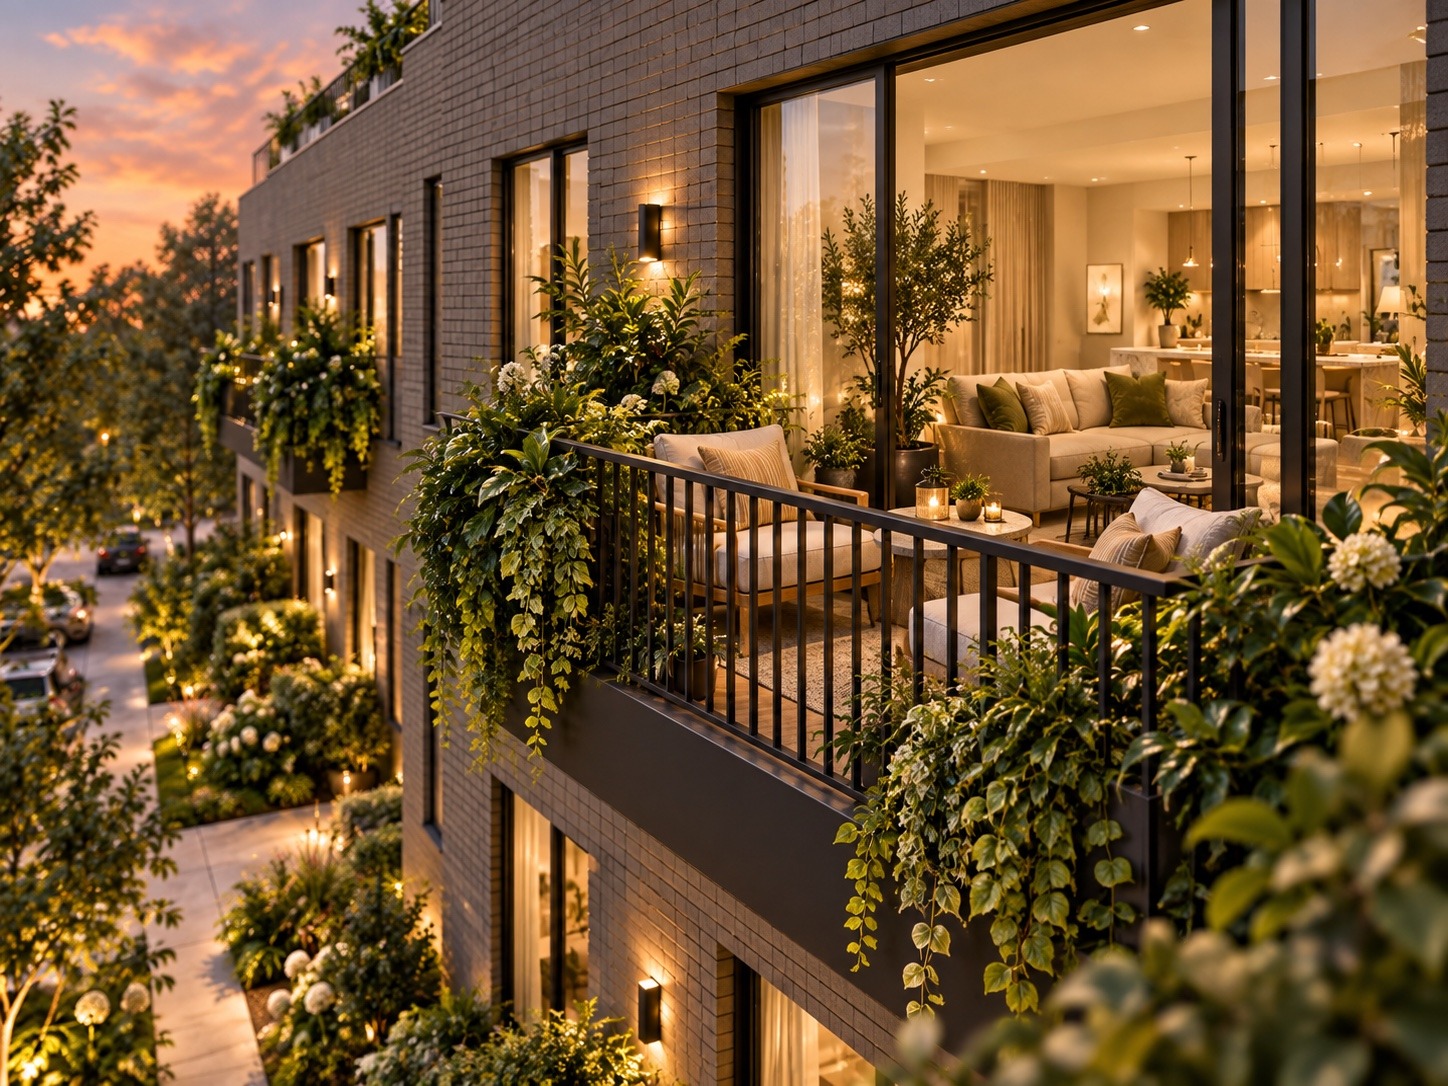
Architectural concept of a private second-floor townhome balcony with seating, planters, and views across the landscaped neighborhood.
Private second-floor balcony concept.Architectural concept. Final design subject to change.
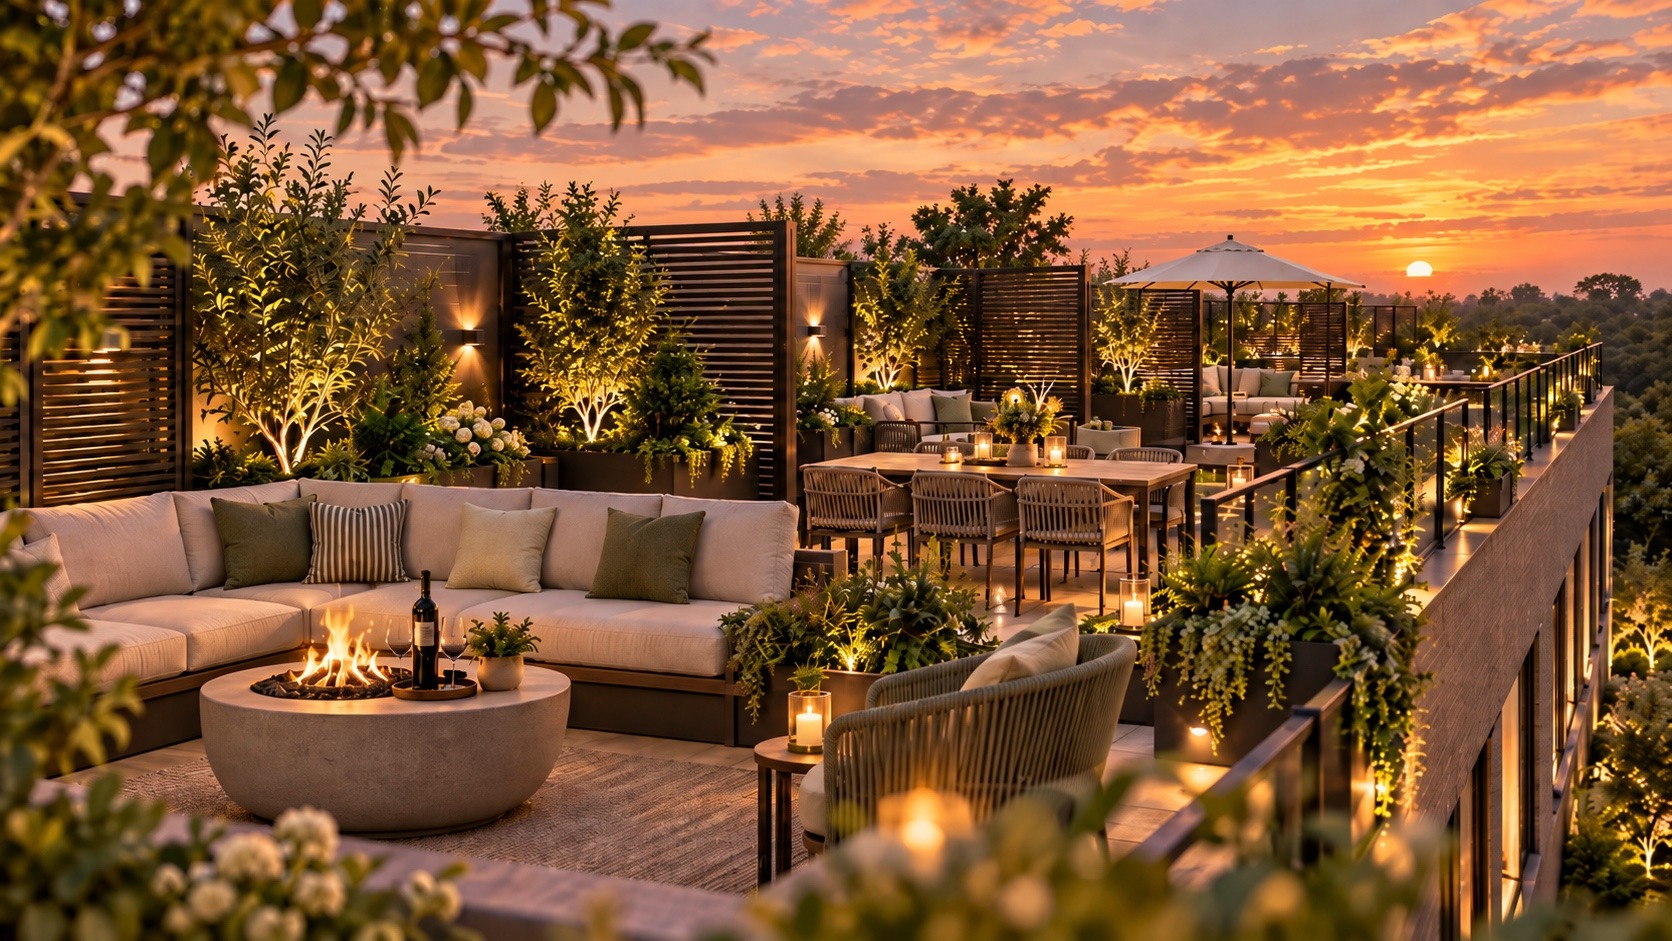
Architectural concept of a furnished private rooftop terrace at sunset, with seating, planters, and planted privacy screens.
Private rooftop terrace concept.Architectural concept. Final design subject to change.

Why This Property

We can’t recreate this setting. We can shape what comes next.

The waterfront, the existing buildings, the Decio history, and the location are what this property brings to the table. Our responsibility is to work out how a new neighborhood can bring those qualities together.

That means thinking about more than the buildings themselves. It means preserving room for trees, gardens, views, and time outside. Keeping townhome resident parking within secure interior courtyards so broad parking fields don’t define the outward-facing neighborhood. Considering new uses for existing buildings alongside new homes. Planning how different parts of the district could connect without taking away the privacy of home.

The goal isn’t to fill every available space. It’s to create a place people will still be glad we shaped this way years from now.

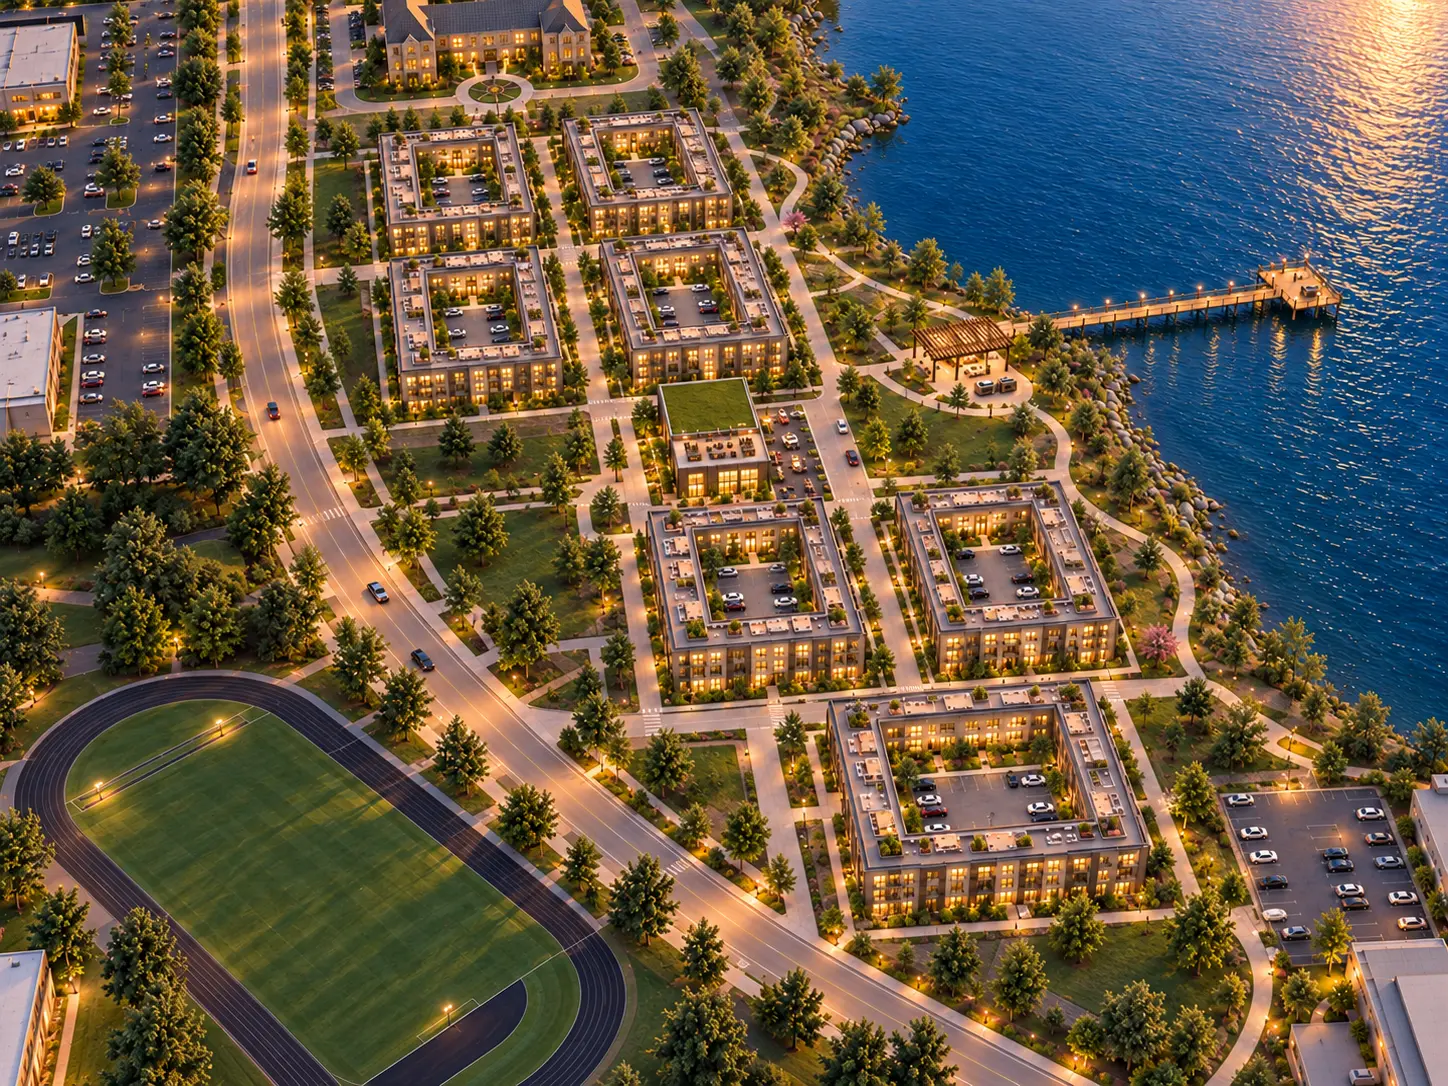
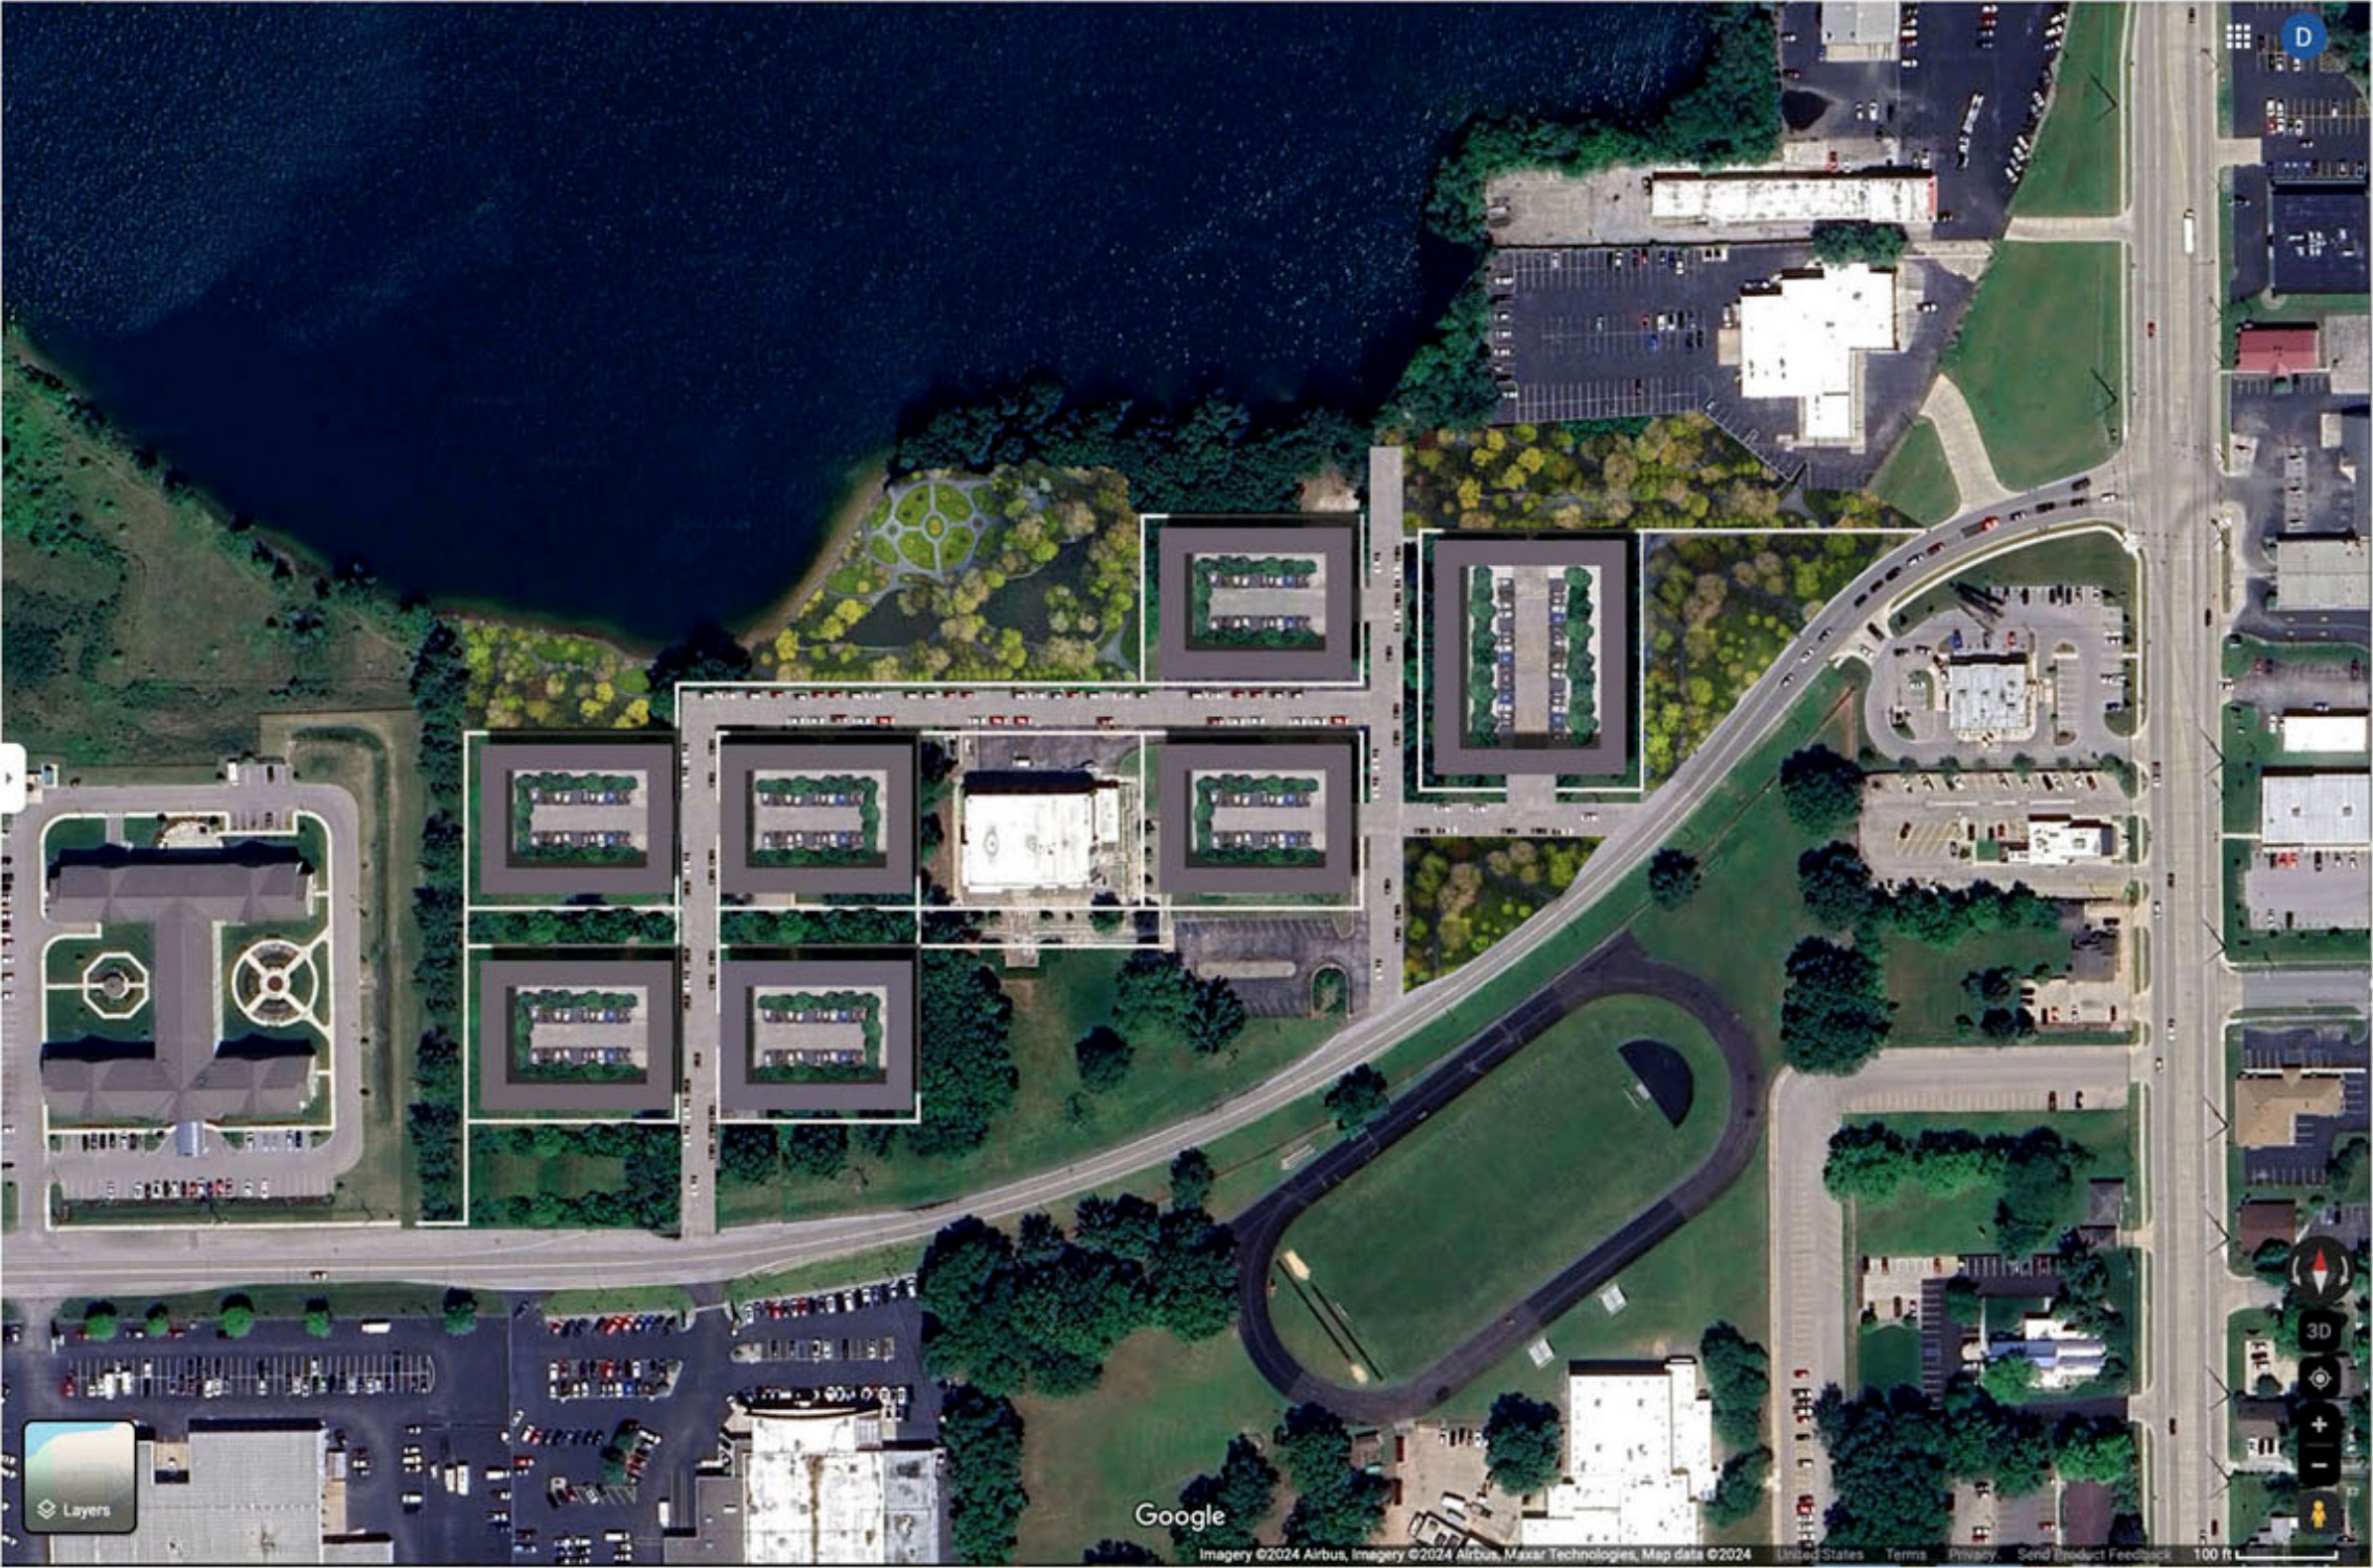
Conceptual aerial rendering of the full waterfront neighborhood plan at dusk, shown from above: residential buildings arranged around interior courtyard parking, landscaped paths and green space, a waterfront pier and pergola gathering area along the water, the adjacent street, and the neighboring ball field.
Conceptual site plan. Existing and proposed elements shown; subject to change.Urban design by David Neilson.

Higher-Density Design Option | Phases 1 & 2

This design set illustrates the preliminary 222-home concept for The West. The RTC application and accompanying financial pro forma are based on a proposed higher-density option totaling 255 homes across Phases 1 and 2, an increase of 33 homes, or approximately 15%, over the illustrated concept.

The higher-density option anticipates revised residential layouts and a greater proportion of one-bedroom homes relative to two-bedroom homes. The increase represents approximately five additional homes per building on average across the seven residential buildings; final distribution will vary by building and phase.

Final layouts, building and phase allocations, and parking provisions remain subject to architectural and engineering coordination and applicable approvals.

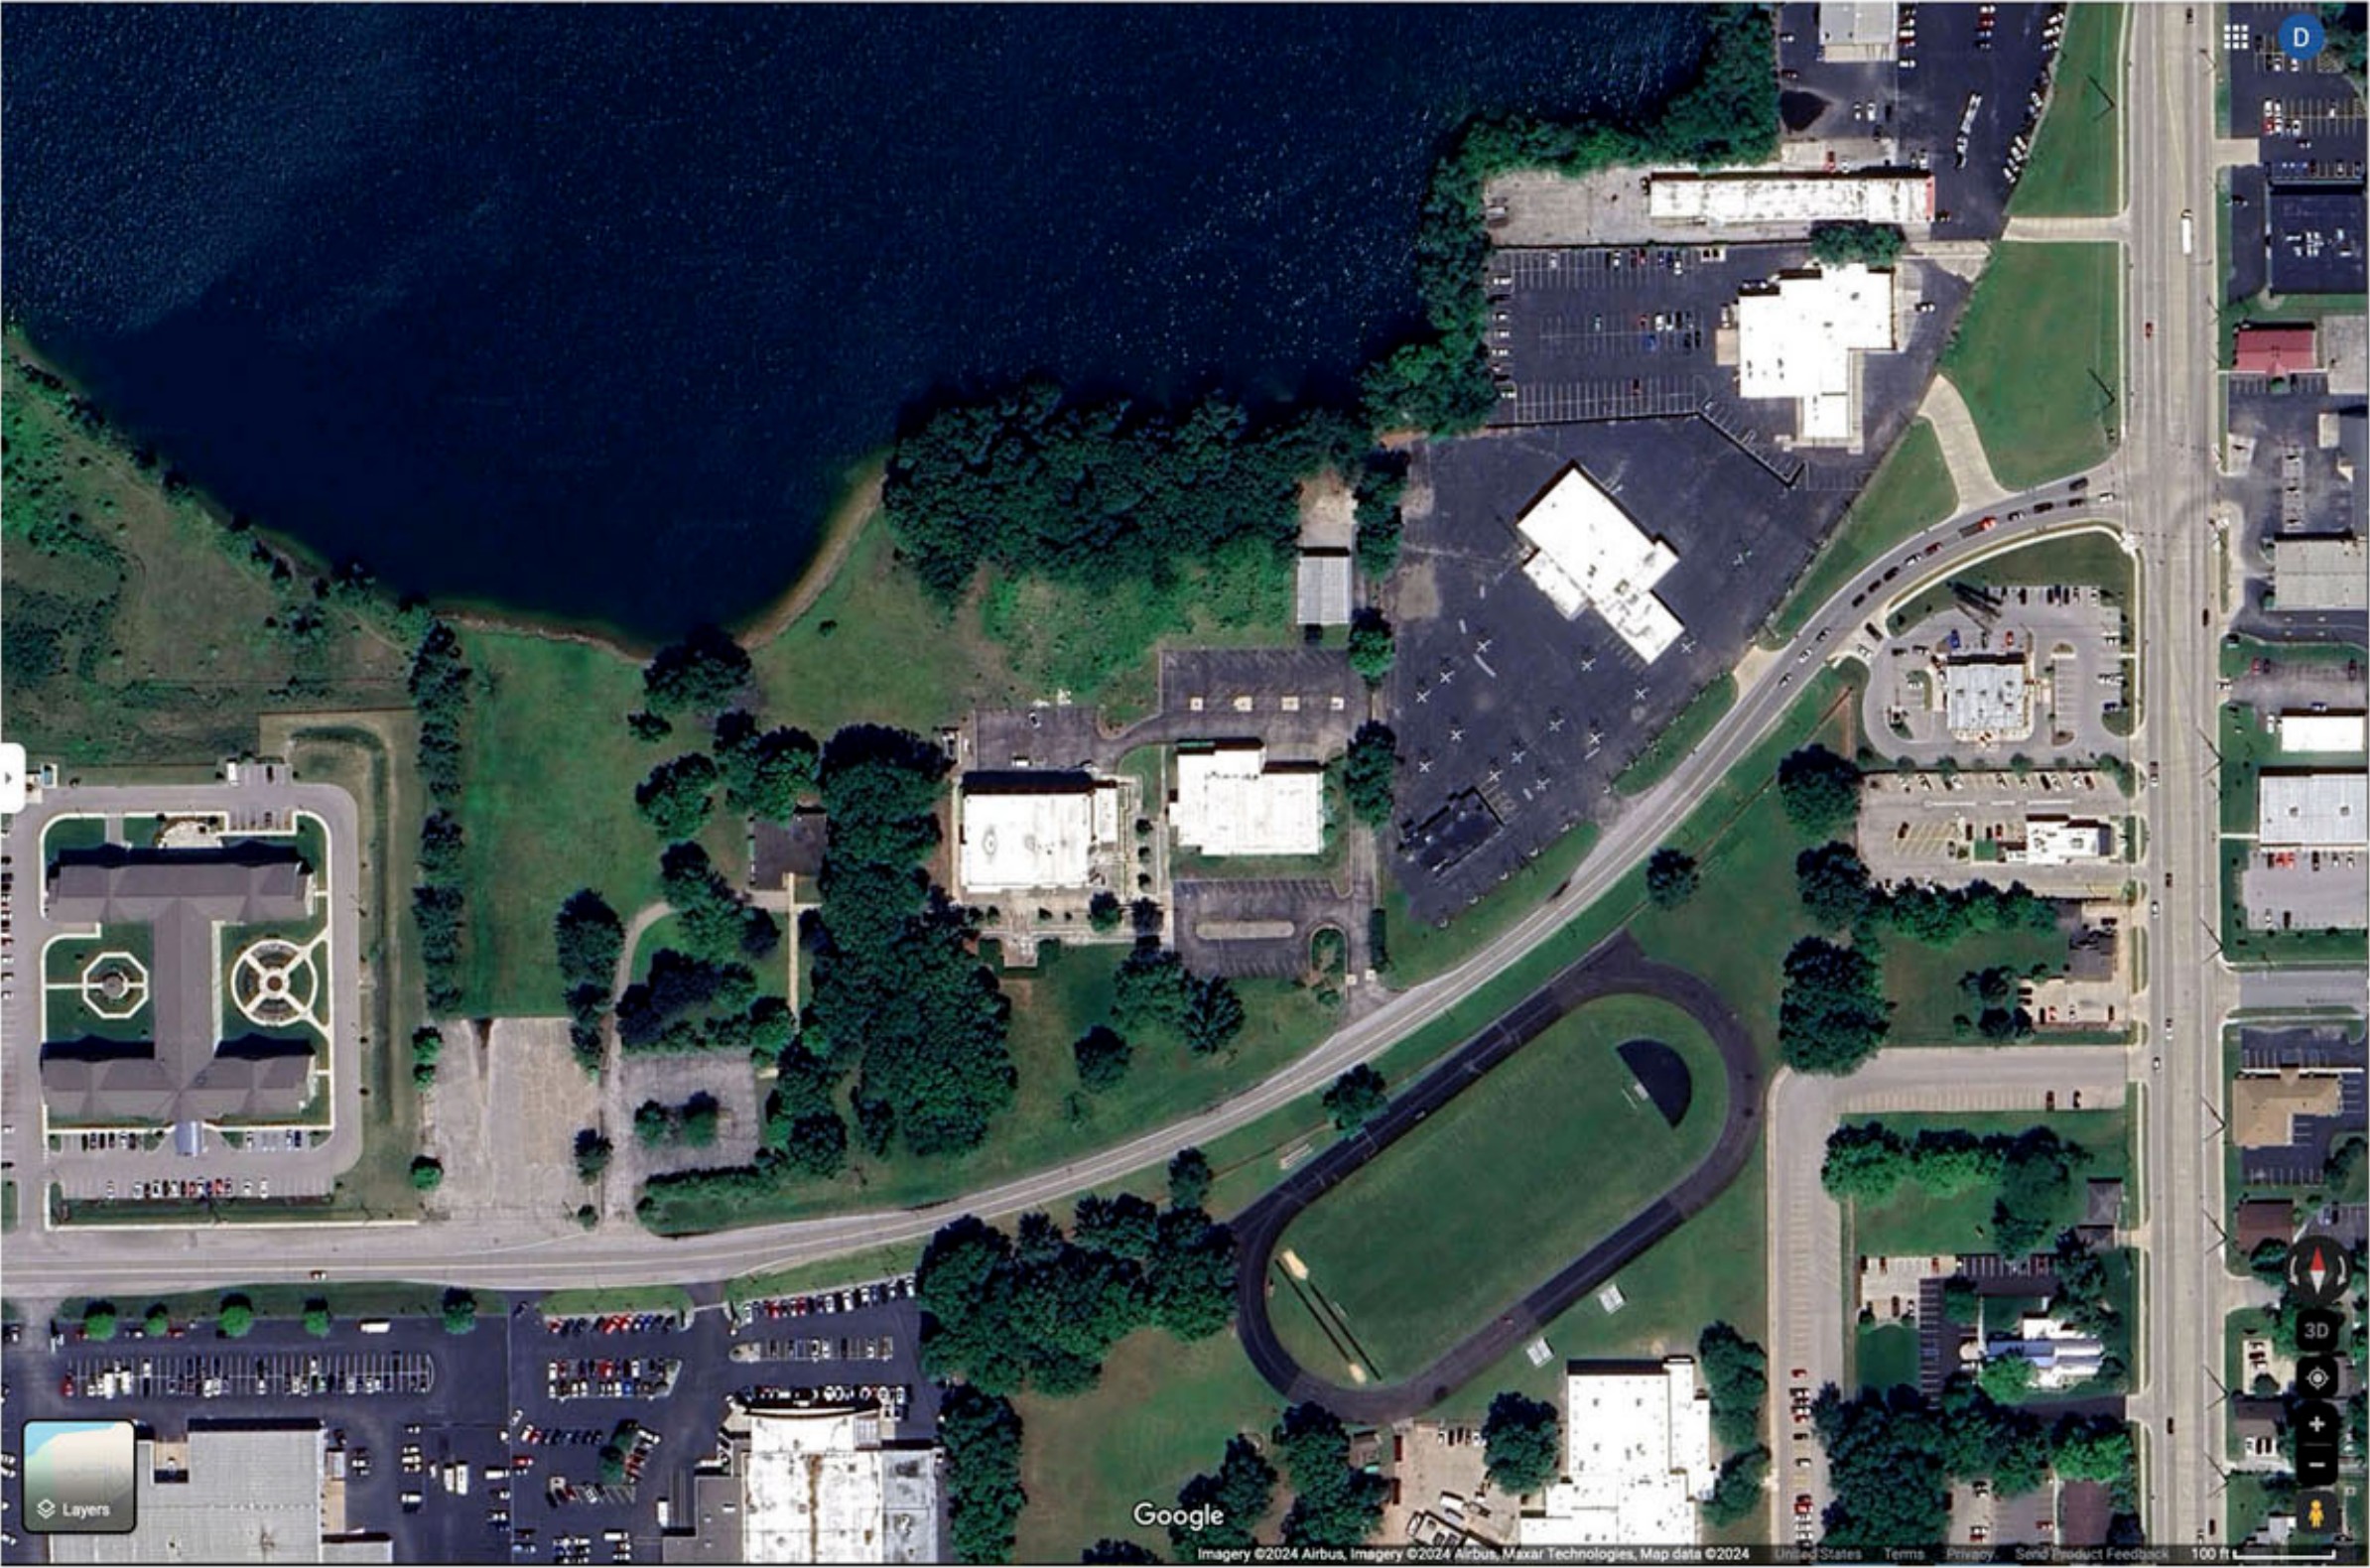
Aerial view of the waterfront property as it exists today, with existing buildings, parking areas, tree cover, and the shoreline.
Existing conditionsThe property as it exists today, from the planning set.Urban design by David Neilson.
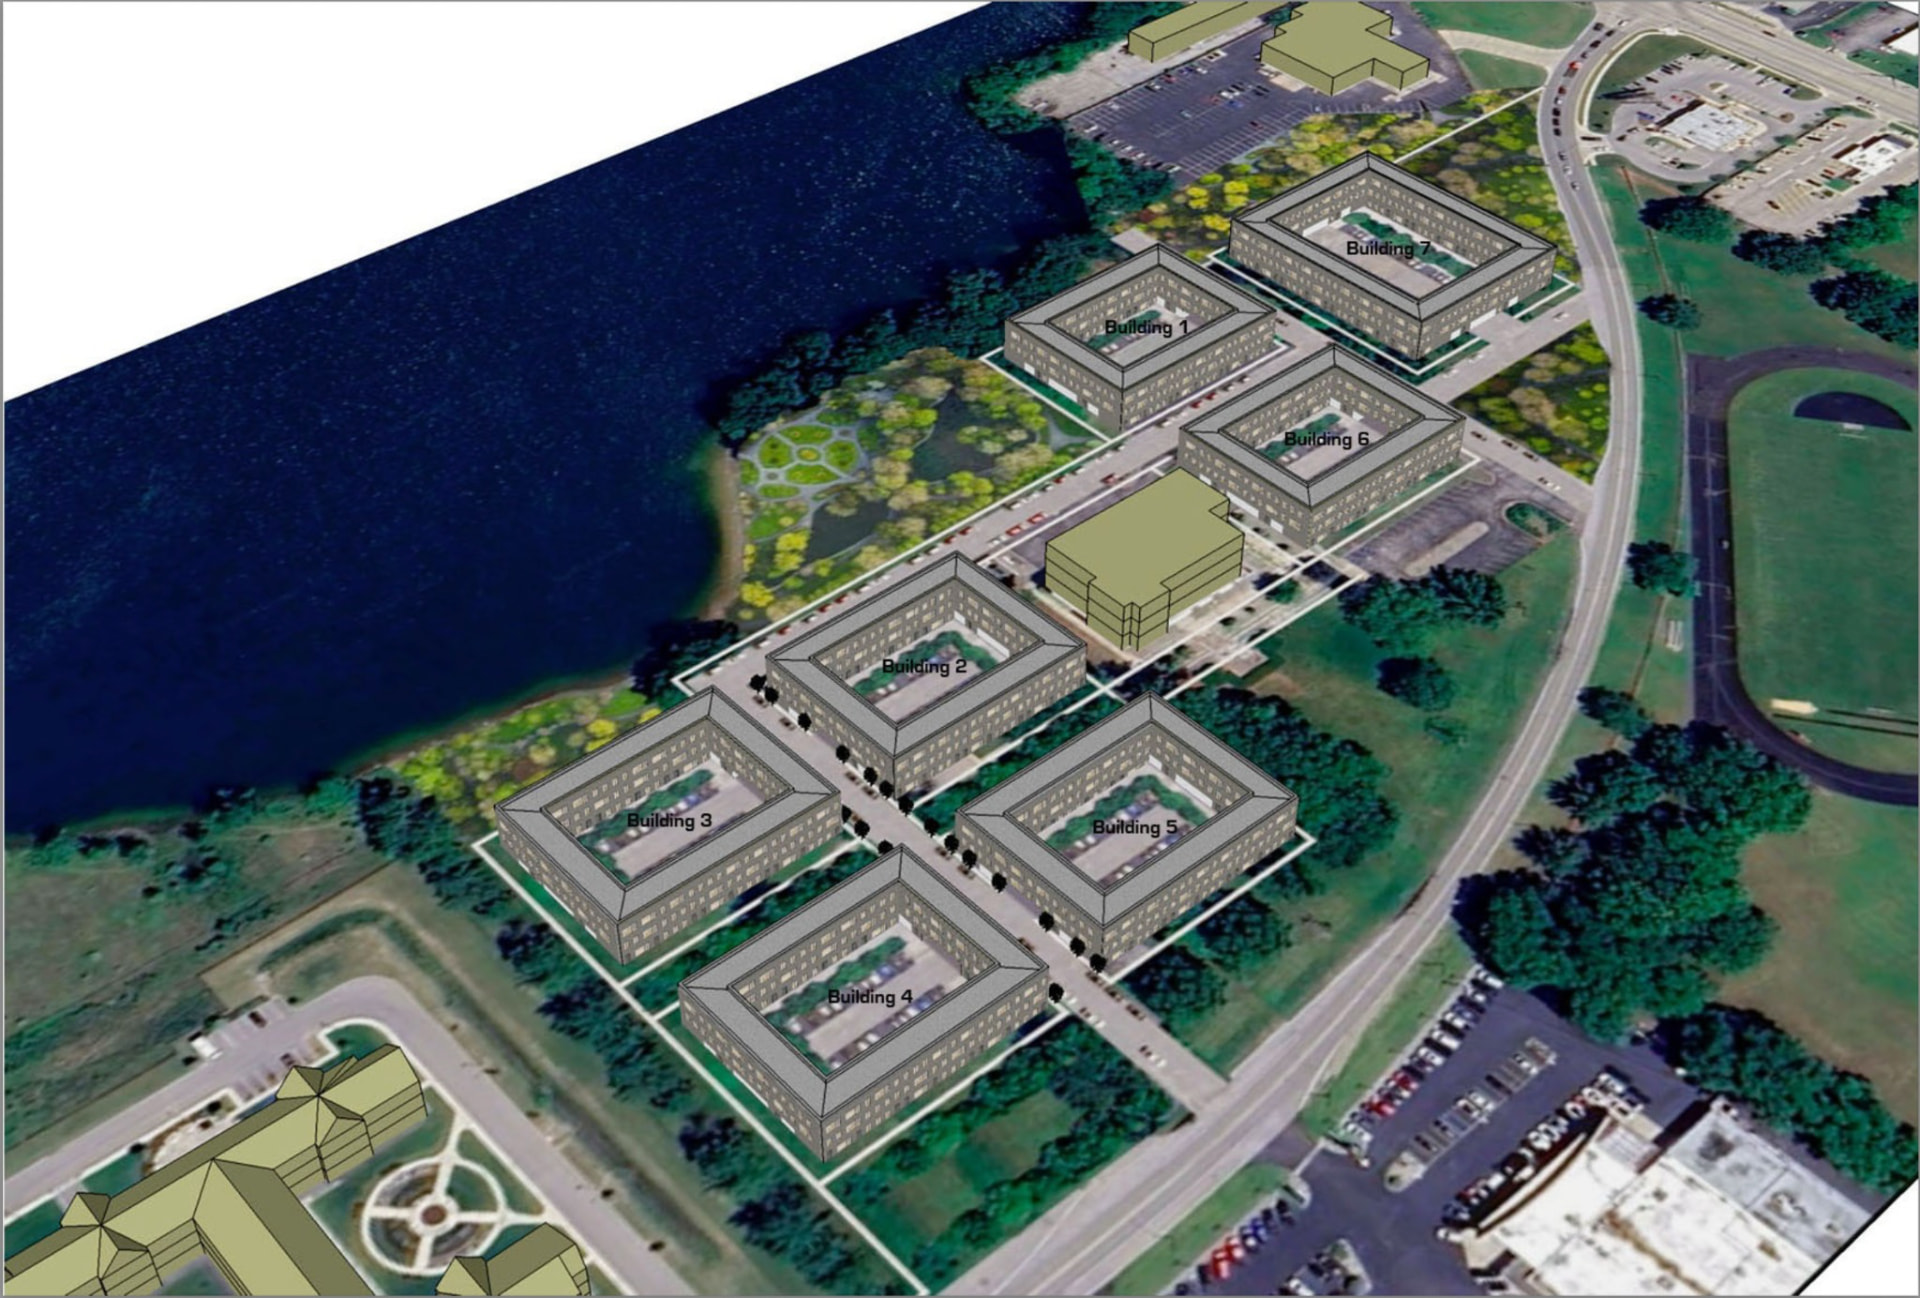
Conceptual aerial showing the same waterfront property with proposed townhome buildings arranged around interior courtyards, new landscaping, and preserved open space along the water.
Proposed future conditions (concept)Conceptual future conditions showing the preliminary arrangement of homes and courtyards in Phases 1 & 2.Urban design by David Neilson.
Conceptual planning study over an aerial photo showing residential Buildings 1 through 7 arranged around interior courtyards and shared green space along the waterfront.
Conceptual district planConceptual district plan showing the preliminary arrangement of residential Buildings 1–7 around interior courtyards and shared green space along the water.Urban design by David Neilson.

Project at a Glance

The vision, with the facts in view.

A quick guide to the vision, readiness, and regional impact of The West.

Project
The West, a proposed waterfront rental townhome neighborhood on Elkhart’s West Side.Previously presented under the working project name Decio District. Earlier documents and materials that use that name refer to this same project.
Location
2520 Bypass Road on Elkhart's West Side, close to downtown and the connection to St. Joseph County.
Property
Approximately 22 acres in the overall waterfront concept; final development boundaries remain subject to survey and coordination.
Homes
Up to 255 homes in the current residential concept. Final scope and home count remain subject to design refinement, market validation, financing, and final project decisions.
Approach
Two planned development phases.
Status
Active predevelopment. Approvals, final scope, financing, and delivery dates remain subject to completion and confirmation.
Design intent
For the planned rental townhomes: private front and back doors, private or individual stairways, no shared interior corridors, personal outdoor space, secured interior courtyard parking, and planned shared outdoor amenities.
Information basis
September 2026 working concept.

Broader Neighborhood Vision

These opportunities are separate from the current rental-townhome scope and home counts above.

Identity
A waterfront neighborhood. Rooted in Elkhart. Designed for belonging.
Future vision
Proposed condominium residences within the existing Skyline headquarters.
Status
Conceptual. Future components remain subject to feasibility, design, approvals, financing, and implementation planning.

Common questions

Is this a leasing website?

No. This website shares the vision for The West and the partnership opportunity. Homes are not being offered for lease through this website.

Are these completed buildings?

No. The architectural images are concept renderings. Site views include existing and proposed elements. Final designs and features may change.

What about the larger district?

The residential neighborhood is the starting point. Complementary recreation, fitness, dining, gathering, and other residential uses remain possible future opportunities, not confirmed components of the current housing scope.

Proposed Workforce Housing

Homes for the people who keep our region moving.

The West’s proposed mix of 135 one-bedroom and 120 two-bedroom homes responds to regional demand for smaller homes, offering options for individuals, couples, roommates, small families, and downsizers.

Each home combines a separate bedroom with the privacy and individuality at the heart of the concept behind The West: private-entry townhomes, designated outdoor space, and access to a neighborhood designed around landscape, water, and connection.

The goal is to bring thoughtfully designed workforce housing to the corridor connecting Elkhart and St. Joseph Counties, creating another housing choice for the people whose work and lives help keep the region moving.

One Bedroom

135

Proposed homes

For individuals, couples, roommates, downsizers, and residents who value a smaller home without giving up privacy or a distinct sense of place.

Two Bedroom

120

Proposed homes

For couples, roommates, small families, residents working from home, and people who simply need a little more room.

Proposed home counts and designs remain subject to design refinement, market validation, financing, and final project decisions. Final rents will be established closer to opening, as described below.

A workforce neighborhood should still feel like home.

A housing choice connected to the regional workforce.

The West is being designed for people at many stages of life, including nurses, educators, skilled tradespeople, technicians, manufacturing professionals, first responders, young professionals, couples, families, and empty nesters.

Located on Elkhart’s West Side along the connection toward St. Joseph County and South Bend, the neighborhood is intended to pair the feeling of home with access to the employers, schools, healthcare organizations, and communities that shape everyday life across the region.

Life at The West

Home doesn’t stop at the front door.

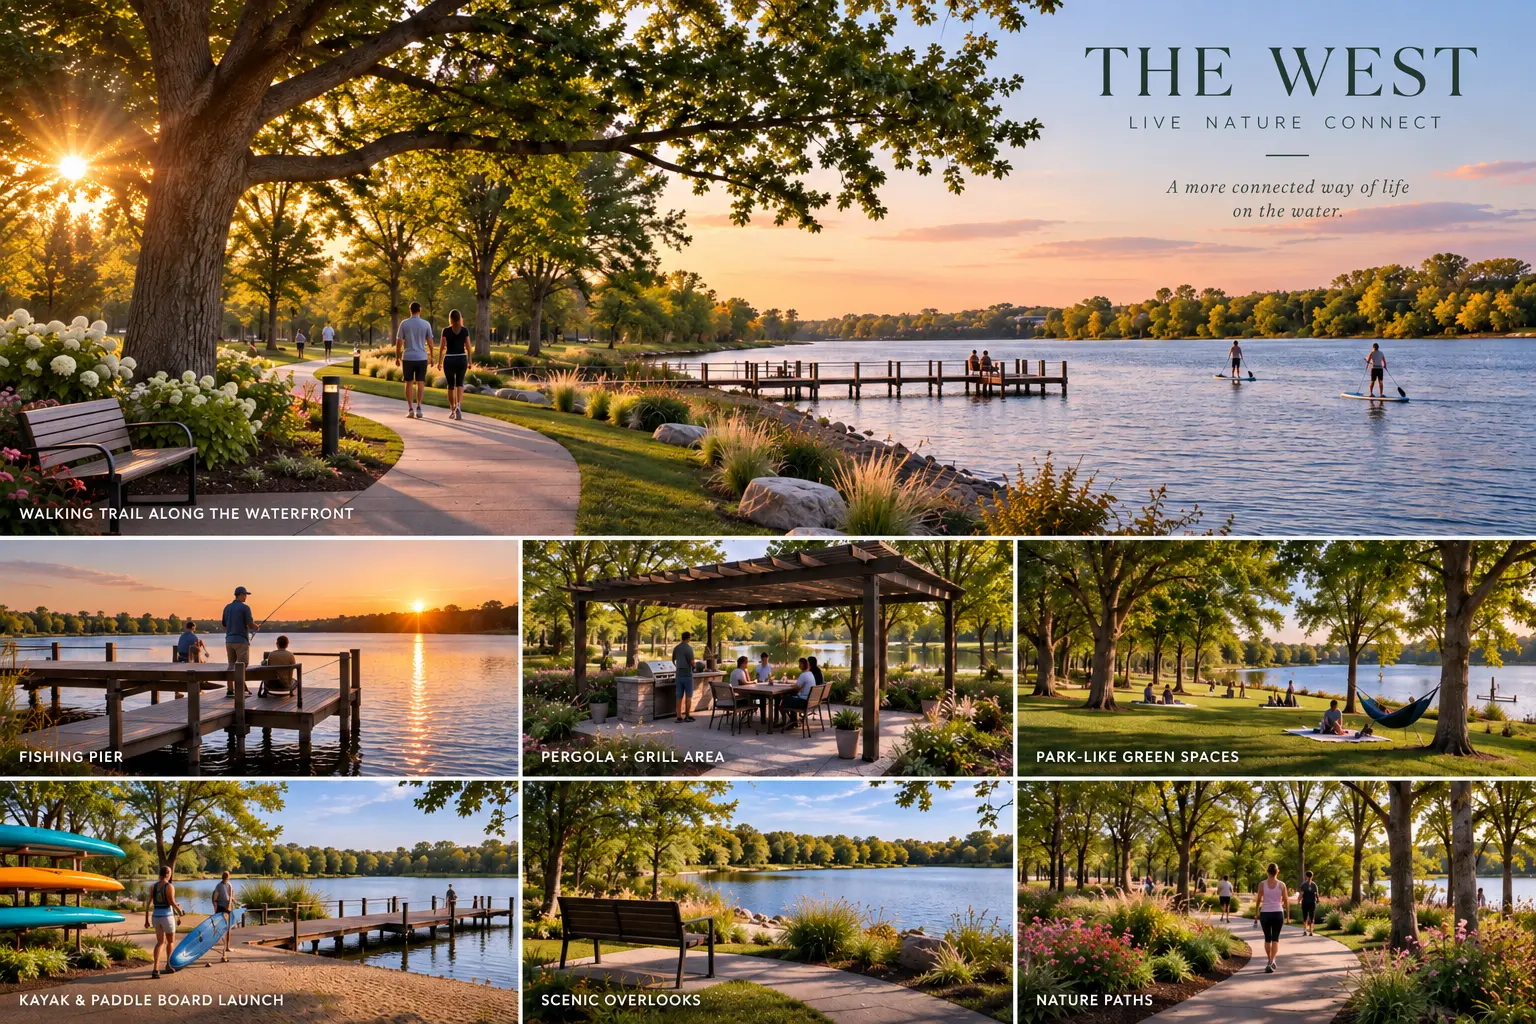
A walk along the water. Dinner under the pergola. A fishing pole, a paddleboard, or a quiet place to sit and watch the evening settle in. The West envisions a neighborhood where nature, recreation, and time together can become part of everyday life, with room to enjoy your own company, too.

Concept montage of The West’s proposed waterfront trail, fishing pier, pergola and grill area, green spaces, kayak and paddleboard launch, scenic overlooks, and nature paths.
Conceptual vision for The West’s waterfront. Proposed improvements and activities are subject to final design, feasibility, approvals, funding, and operating arrangements.

Walk & Wander

Walking trail along the waterfront, nature paths, and scenic overlooks. Places to take the long way home or pause beside the water.

Gather & Unwind

Pergola + grill area and park-like green spaces. Room for a shared meal, a picnic, or an afternoon with nowhere else to be.

Get Close to the Water

Fishing pier and kayak & paddle board launch. Proposed ways to experience the waterfront, whether casting a line or heading out for a paddle.

This is why the spaces between the homes matter. The intention is for the landscape itself to become part of the feeling of home.

Privacy at home. Connection by choice.

  1. 01 · Envisioned

    By the water

    Fishing piers, places to sit near the shoreline, and the possibility of paddle boats and paddleboards would bring the waterfront into everyday neighborhood life. Some days that might mean getting out on the water. Other days, simply being beside it.

  2. 02 · Envisioned

    Room to be outside

    An envisioned neighborhood park, green spaces, gardens, and walking paths would offer different ways to enjoy the landscape. Space for a walk with the dog, an afternoon outside, or a quiet seat with a view of something growing. Artistic landscape features and small moments of beauty could give those everyday walks something worth remembering.

  3. 03 · Envisioned

    Reasons to gather

    Shared grilling areas, outdoor tables, gathering spaces, and designated fire-pit or bonfire areas could create room for birthdays, unhurried conversations, and time together across the seasons. A piece of local art near the water or a thoughtfully made place to sit can turn a gathering space into a place people remember.

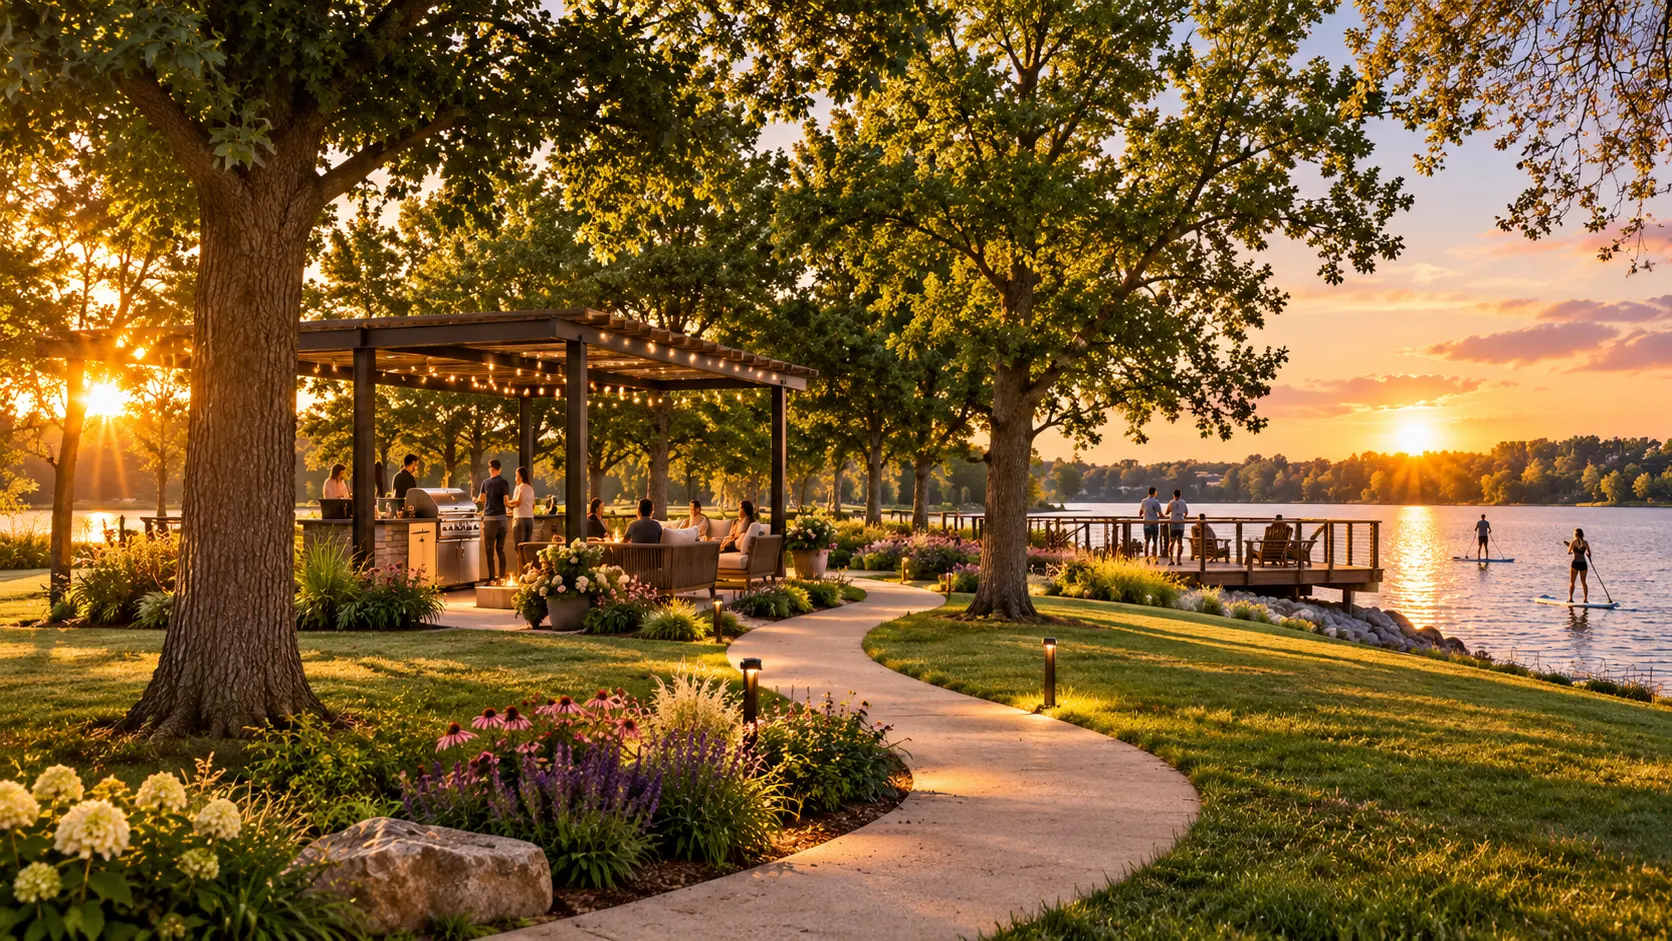
    Concept visualization at sunset: neighbors at an outdoor grill and lounge seating around a small fire feature beneath a string-lit pergola, a lit path winding toward a waterfront deck, and two paddleboarders on the water.
    Gathering concept visualization at the waterfront edge. Proposed and subject to final design, safety review, approvals, and operating considerations.
  4. 04 · Envisioned

    Privacy by design

    Being part of a neighborhood shouldn't mean giving up time to yourself. Personal entrances and private outdoor areas remain central to the homes. Shared experiences add choices; they don't replace private space.

    Architectural concept of a ground-floor patio with a small table and chairs among hedges and plantings beside a private front door.
    Architectural concept. Final design subject to change.

A place to live. A neighborhood to be part of.

A home is personal. A neighborhood is what grows around it: a familiar place for coffee, somewhere to move and build strength, a table to share, and reasons to spend time outside.

Alongside the homes and waterfront landscape, the broader vision for The West includes fitness, dining, and a small number of neighborhood-serving businesses. The intention is to choose uses that belong here and contribute to everyday life, not to fill the property with as much commercial space as possible.

Proposed Neighborhood Destination

The Foundry 24

Strength. Confidence. Community.
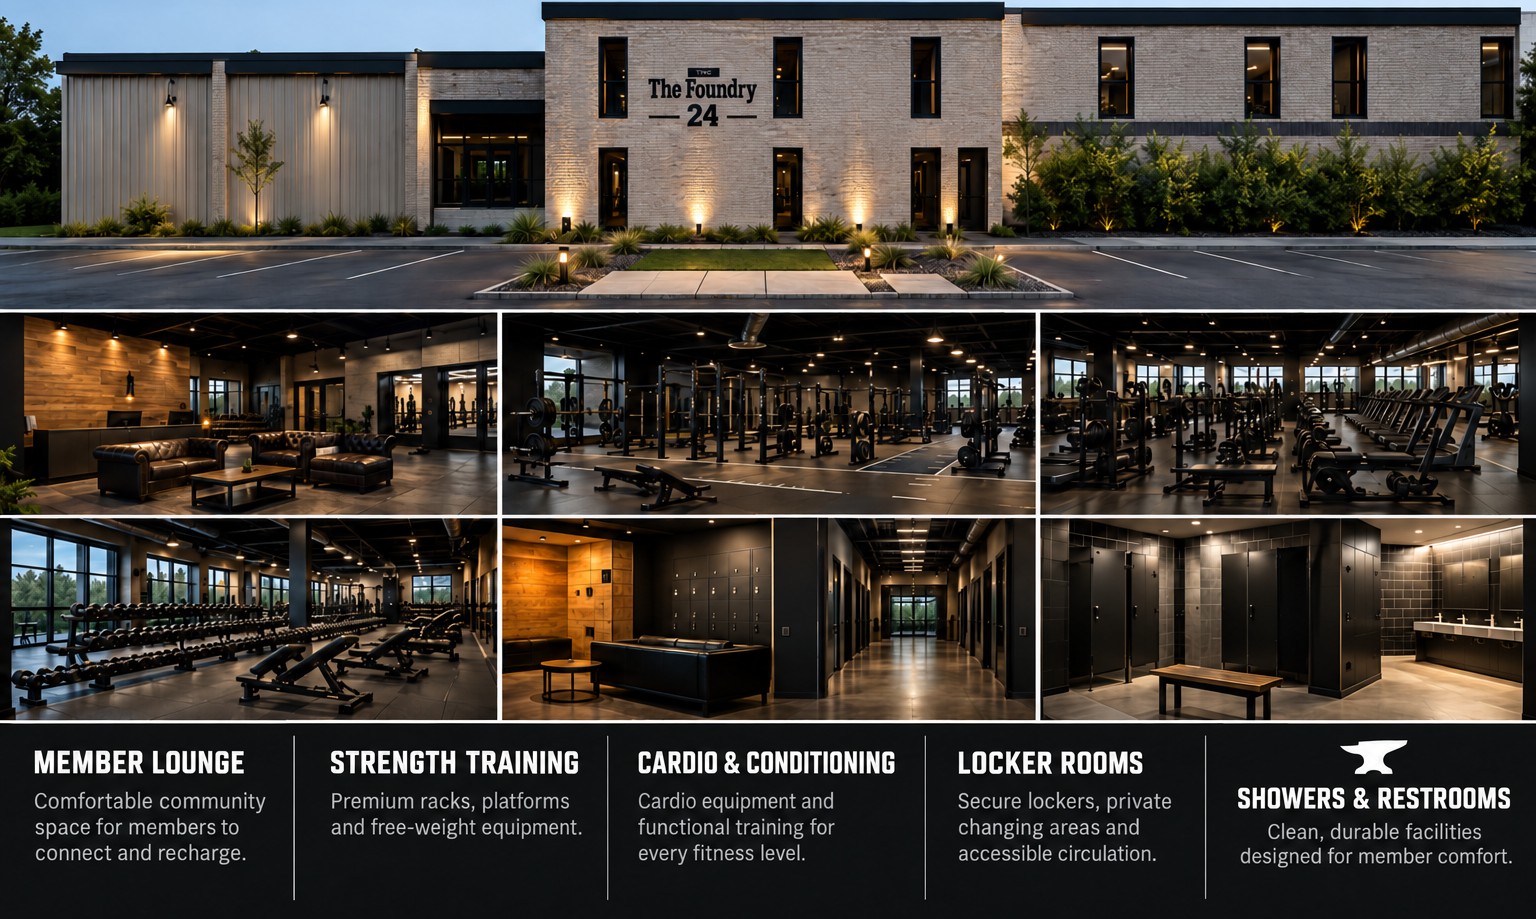
Concept board for The Foundry 24: an evening rendering of a light brick and metal-panel building with 'The Foundry 24' on the facade and landscaped uplighting, above six interior concept views of a member lounge, strength racks, cardio and conditioning areas, free weights, lockers, and restrooms.
The Foundry 24 concept. Final design, services, access, and opening schedule remain subject to confirmation.

The Foundry 24 is a proposed veteran-led fitness, wellness, and performance destination with a community-centered purpose: helping people build strength, confidence, and connection in a welcoming environment.

The concept envisions approximately 19,000 square feet within the campus, with strength and cardio training, mobility and wellness spaces, a member lounge, and planned 24-hour member access.

Its community-program vision includes veterans, adults beginning or returning to fitness, young people who may not connect with traditional sports, and people who may benefit from adaptive support. These programs are dependent on qualified staffing, appropriate partnerships, and sustainable funding.

For The West, the possibility is more than a room of exercise equipment. It is a place where residents and members of the surrounding community could build routines, confidence, and relationships close to home.

A proposed independently operated fitness and wellness destination, not an apartment fitness room.
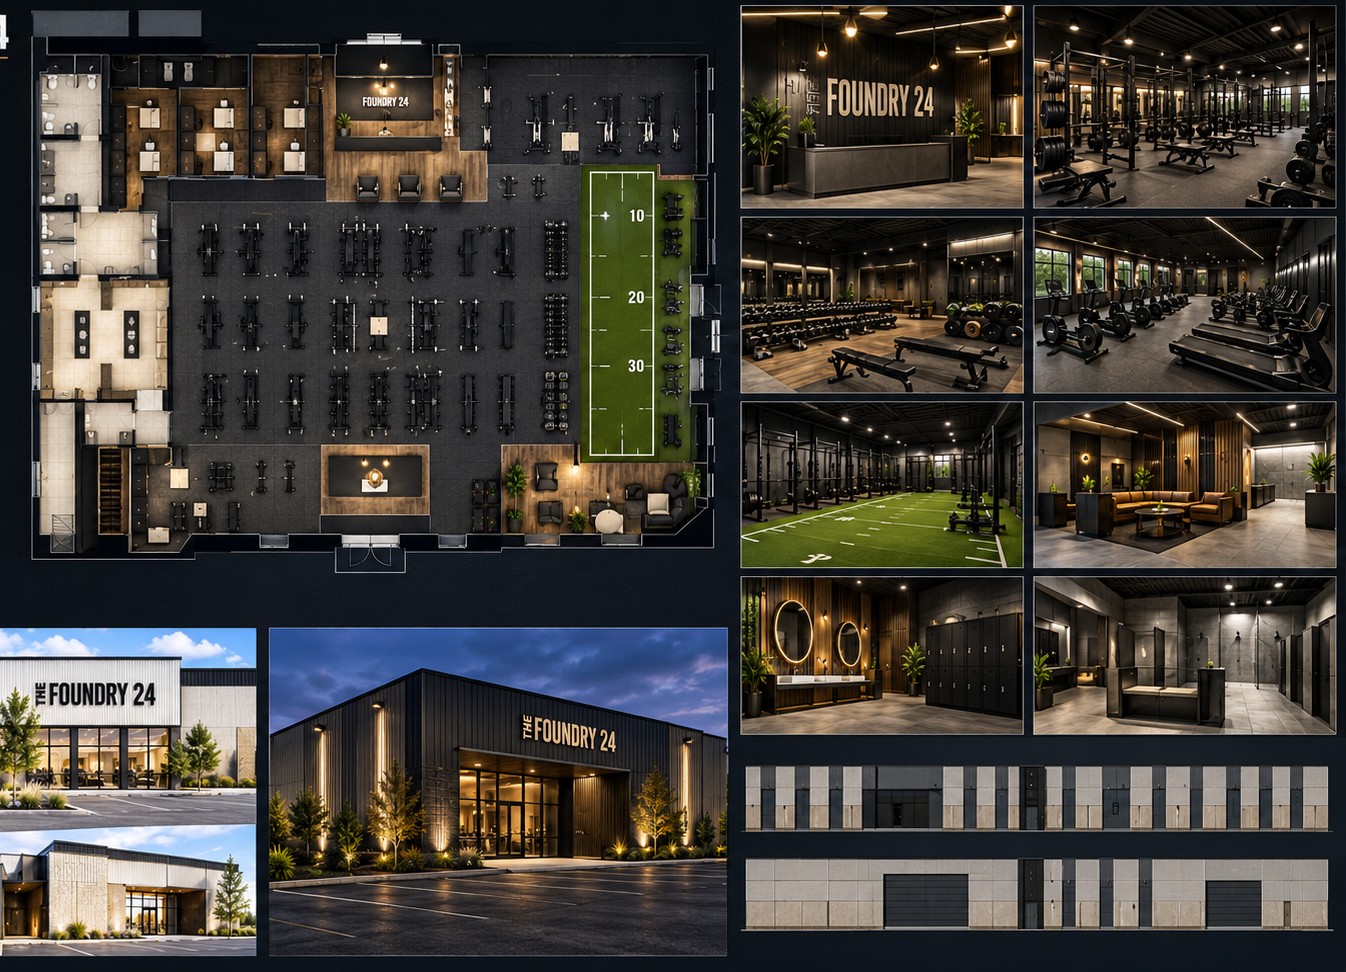
The Foundry 24 redevelopment concept board: an overhead floor plan with training floor, turf lane, lounge, and locker rooms; interior renderings with warm wood and dark finishes; and daytime and evening exterior concepts.
The Foundry 24 concept board and illustrative floor plan. Final design, services, access, and opening schedule remain subject to confirmation.

A familiar table, close to home.

The dining vision is intentionally neighborhood-scaled. A café, diner, or casual gathering place could become somewhere to meet a friend, have breakfast after a shift, or share an unhurried meal. Outdoor seating could make the landscape part of the experience.

These are concepts to explore with the right local operators, not announced restaurants. The aim is to add a few everyday gathering places while complementing the businesses and destinations already part of Elkhart.

Room for local businesses to belong, too.

A small number of thoughtfully chosen shops or services could add another layer of neighborhood life. Possibilities might include a coffee-and-bakery concept, a small shop featuring local makers, or a useful everyday service.

The right mix should respond to actual demand, fit the available spaces, and respect the homes around it. This is a neighborhood with room for local enterprise, not a shopping center with housing attached.

The West's broader vision includes proposed fitness, dining, retail, and outdoor experiences. Individual uses, operators, access arrangements, funding, and timing remain subject to confirmation.

Quality of place is the life these spaces make room for.

A Future Vision for the Skyline Headquarters

An Elkhart legacy. A new way to call it home.

Different ways to live. The same place to belong.

Some of The West's future is waiting to be built. Another part of it is already standing.

The existing Skyline headquarters connects this property to the Decio story. Our broader vision includes exploring its transformation into private condominium residences, giving the building a new purpose while keeping its connection to this place part of the neighborhood's identity.

Alongside the planned rental townhomes, these residences would introduce another way to make a home at The West. For someone who prefers renting, a personal front door and private outdoor space. For someone seeking ownership, the possibility of a residence within a building that already belongs to the property's story. Different choices, with the same intention: a place where people feel at home.

The condominium vision belongs within the larger picture of neighborhood life: green spaces, waterfront walks, places to gather, and proposed fitness, dining, and recreation opportunities, with room for local businesses and makers to help shape the district's character. How those experiences connect, and how access would work across the district, will be established through coordinated planning.

The opportunity is to carry this property’s history forward by giving an important part of it new purpose within the neighborhood.

Future adaptive-reuse vision. The proposed condominium conversion remains subject to feasibility review, design, approvals, financing, and implementation planning. Residence count and timing have not been finalized.

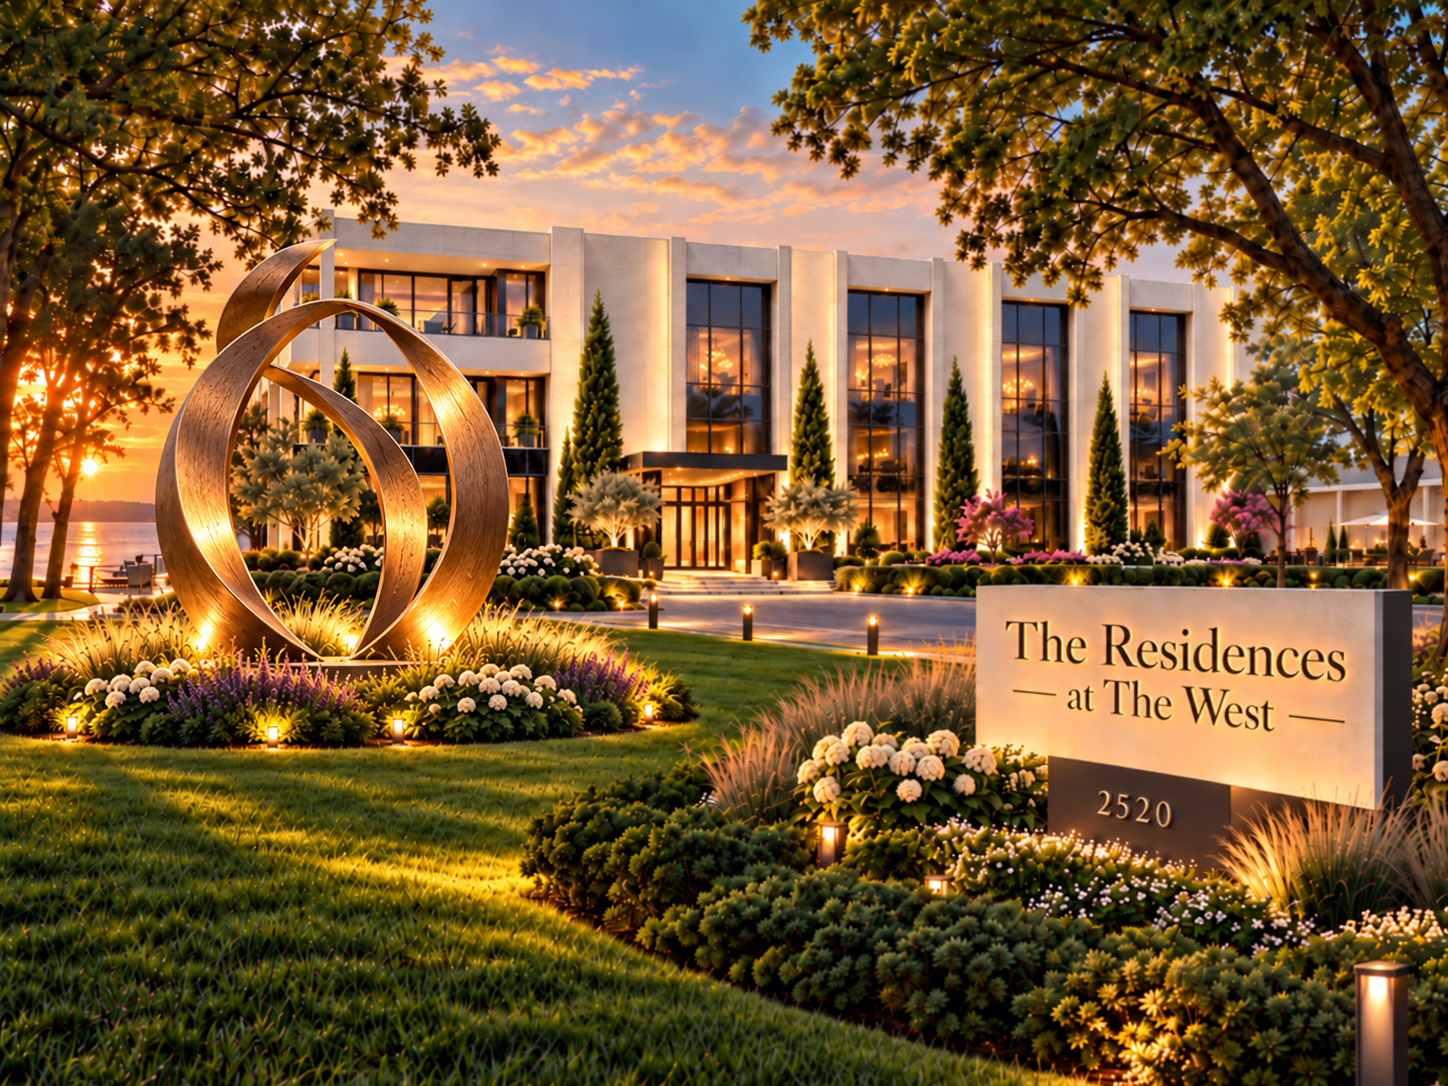
Concept rendering of the existing Skyline headquarters building reimagined as The Residences at The West, shown at golden hour with landscaped grounds, an entrance sculpture titled The Confluence, and a monument sign reading The Residences at The West, 2520.
Concept rendering of The Residences at The West, envisioned as a future transformation of the existing Skyline headquarters into private condominium residences. The entrance sculpture, The Confluence, symbolizes a shared future of two communities. Conceptual only. Final design, feasibility, approvals, financing, and implementation remain subject to further development.

Rooted in Elkhart. Connected to the Region.

A corridor between counties. A connection between people.

County lines help describe a map. They don’t describe the boundaries of someone’s life. A person might work in Elkhart, have family in St. Joseph County, and spend time in South Bend. The West is being envisioned for lives that naturally connect those places.

On Elkhart’s West Side, near the corridor toward St. Joseph County, this property offers an opportunity to think beyond what happens within its own boundaries. The vision is a welcoming neighborhood along a regional connection: a place to come home to, meet someone, or build a familiar routine.

We want The West to belong unmistakably to Elkhart while welcoming the wider region into its story. Not a separate destination that turns its back on the surrounding community, but a neighborhood that contributes to it.

Quality of place is not only how a place functions. It is how a place makes people feel. Landscape, art, nature, and gathering places are part of how a corridor becomes a community.

More than a place along the way. A place to belong.

A Road with a Story

A corridor connecting communities. A name connected to Elkhart.

The West sits along Elkhart’s western Bypass Road corridor toward St. Joseph County and South Bend, along the same stretch of road the City of Elkhart honorarily dedicated to Art Decio in front of Skyline’s headquarters in 2017.

That history gives this property a deeper sense of continuity. Skyline Corporation and Art Decio helped build a legacy centered on making quality housing accessible to working families. Today, this site has the opportunity to carry that commitment forward in a new form through a thoughtfully designed neighborhood that expands attainable housing choices for the people who power our region.

The corridor connects communities geographically. The history of this property connects generations. The West brings those ideas full circle by honoring a legacy rooted in housing while creating a place for the next generation to live, belong, and build a future in Elkhart.

Rooted here. Connected to what comes next.

The West is located in Elkhart County and is envisioned as part of the broader corridor connecting Elkhart and St. Joseph Counties. “Regional connection” describes the project’s positioning and purpose, not an official corridor designation.

More Than a Development

Why The West Matters

The West is about much more than adding housing.

It is about transforming underutilized waterfront land into a neighborhood that strengthens the community around it.

It is about creating beautiful, attainable homes for the people who make this region work every day.

And it is about creating the kind of place people want to come home to.

From Land to Neighborhood

From Underutilized Landto Lasting Community

There is an enormous difference between developing property and creating a place.

Our goal is the latter.

The West is envisioned as the thoughtful redevelopment of approximately 22 acres of waterfront land into a neighborhood designed around people, privacy, outdoor living, connection, and belonging.

Homes are being designed with private entrances rather than conventional apartment corridors, helping create the independence and identity of a townhome neighborhood.

Together, that means more room for trees, landscaping, walking paths, gardens, patios, balconies, gathering spaces, waterfront views, and everyday outdoor life.

What dominates many developments

  • Surface parking
  • Internal corridors
  • Buildings surrounded by pavement

What The West prioritizes

  • Homes with private entrances
  • Inward-facing secured parking
  • Outward-facing green space
  • Waterfront views
  • Patios and balconies
  • Walking paths
  • Neighborhood gathering spaces
Conceptual aerial rendering of the full waterfront neighborhood plan at dusk, shown from above: residential buildings arranged around interior courtyard parking, landscaped paths and green space, a waterfront pier and pergola gathering area along the water, the adjacent street, and the neighboring ball field.
Conceptual site plan. Existing and proposed elements shown; subject to change.Urban design by David Neilson.

Housing the Regional Workforce

A Neighborhood for the People Who Make This Region Work

Housing is economic infrastructure.

High-quality workforce housing helps employers recruit, families stay, professionals build careers here, and communities grow.

The objective is not simply to create more units.

It is to create homes people are proud to come home to.

Concept visualization at sunset: neighbors at an outdoor grill and lounge seating around a small fire feature beneath a string-lit pergola, a lit path winding toward a waterfront deck, and two paddleboarders on the water.
Gathering concept visualization at the waterfront edge. Proposed and subject to final design, safety review, approvals, and operating considerations.

15,000+

Attainable homes: estimated regional shortfall

MACOG's Regional Housing Collaborative describes a shortage of more than 15,000 attainable homes across St. Joseph, Elkhart, and Marshall Counties.

Source: MACOG Regional Housing Collaborative

Regional context, not a measure of demand for The West. Project rents and affordability commitments have not been finalized.

The site

2520 Bypass Road, Elkhart, Indiana 46514

Map data © OpenStreetMap contributors. The marker identifies the site’s street address only and does not represent property boundaries, parcel lines, or approved plans.

Regional Positioning

Building the Bridge

The site is positioned within an established medical and educational district near major healthcare providers, schools, employers, established neighborhoods, and downtown Elkhart.

Rather than creating housing disconnected from the places people work, learn, receive care, and gather, The West places new homes within an existing ecosystem of opportunity.

We see this site as an opportunity to strengthen the connection between communities.

Schematic diagram, not to scale: St. Joseph County to the west, the Elkhart and St. Joseph County connection, The West site in Elkhart County, and Downtown Elkhart to the east, approximately 2.5 miles from the site.St. Joseph CountyCounty connectionThe WestElkhart CountyDowntown Elkhart≈ 2.5 miles
Schematic diagram, not to scale.

The West is only 2.5 miles from Downtown Elkhart and approximately 2.1 miles from County Line Road, placing the neighborhood close to the city’s core while also connecting naturally toward St. Joseph County and the broader South Bend–Elkhart region.

The West is positioned between the places people work, learn, care for others, and move throughout the Elkhart–South Bend region.

Healthcare

  • Beacon Elkhart General Hospital
  • Elkhart Clinic
  • Boling Vision Center
  • OSMC, Elkhart

Education

  • Elkhart High School
  • West Side Middle School
  • Mary Daly Elementary

Major Employment

  • THOR Industries
  • Lippert
  • Patrick Industries
  • Welch Packaging
  • Forest River

and other manufacturing, corporate, service, and community employers across Elkhart.

Destinations and employers are named for context only; they are not project partners, sponsors, endorsers, or confirmed sources of resident demand. Distances are approximate straight-line figures from the site’s street address; no drive or walk times are implied.

The Catalytic Effect

The Beginning of Something Larger

The homes are the foundation of a broader neighborhood vision.

Over time, The West has the potential to support complementary investment including The Foundry 24, neighborhood dining, thoughtfully selected neighborhood-serving retail, outdoor recreation, future commercial activity, and The Residences at The West.

These are not intended to become isolated pieces of development.

They are designed to strengthen one another.

  1. 01Housing creates population.
  2. 02Population supports amenities.
  3. 03Amenities strengthen quality of place.
  4. 04Quality of place attracts people and investment.
  5. 05Investment strengthens the entire district.

That is how catalytic redevelopment happens.

One successful investment creates the conditions for the next.

The West Ecosystem

The
West
  • Homes

    Private-entry workforce-oriented residences

  • Outdoor Life

    Waterfront, trails, gardens, gathering spaces

  • The Foundry 24

    Strength. Confidence. Community.

  • Neighborhood Dining

    Places to gather close to home

  • Neighborhood Services

    Thoughtful, limited neighborhood-serving retail

  • The Residences at The West

    Potential future private residential ownership

  • Medical + Employment District

    Healthcare, professional services, education, and regional employment

Future components are conceptual and remain subject to feasibility, design, approvals, financing, and implementation planning.

Making Attainable Housing Work

Quality should not make attainability impossible.

The West is pursuing a layered public-private financing strategy intended to preserve the features that make this neighborhood distinctive without simply passing every additional development cost into rent.

Explore the Capital Stack →

Economic and Community Impact

  • 01

    ≈22 Acres

    Thoughtful waterfront redevelopment

  • 02

    Up to 255 Homes

    Contemplated through continued design refinement.

  • 03

    Hundreds of New Households

    Supporting surrounding businesses, employers, and institutions

  • 04

    New Taxable Investment

    Transforming underutilized land into productive property

  • 05

    Private + Public Capital

    Designed to leverage multiple funding sources rather than depend upon one

  • 06

    Regional Workforce Housing

    Supporting talent attraction and retention

Home counts, investment, and funding sources remain subject to design refinement, market validation, financing, approvals, and final project decisions.

Family Legacy + Stewardship

Built for the Next Generation

The West is also deeply personal.

Our family's connection to Elkhart spans generations.

We have built businesses here, cared for families here, invested here, and watched this community evolve.

That history creates a responsibility.

We know we are temporary stewards of the properties entrusted to us.

So the question guiding this project is not simply:

What can we build here?

What will Elkhart be glad we built here 30, 50, or even 75 years from now?

We believe the answer is a neighborhood that gives people a beautiful place to live, reconnects the community with the waterfront, supports the regional workforce, strengthens surrounding employers and institutions, encourages additional investment, and leaves this part of Elkhart better than we found it.

That is the vision for The West.

Not simply housing.

A neighborhood.

A bridge.

A catalyst.

A legacy.

The gem of Elkhart’s West Side. A lasting source of momentum for the region.

The West | Built for Elkhart. Built to last.

Making the Neighborhood Work

A thoughtful capital stack with one goal: keep quality high and rents within reach.

The West is a significant private investment, and creating the kind of neighborhood we envision will require more than simply putting up buildings.

The waterfront setting, infrastructure, green spaces, walking paths, community gardens, private-entry townhome design, secure courtyard parking, landscaping, and shared outdoor spaces all contribute to the quality of life we want residents to experience here. They also cost money to build and maintain.

The easiest way to solve that equation would be to pass every additional cost directly into rent.

We don’t believe that should be the answer.

Instead, ownership and the development team are working to build a thoughtful, layered financing strategy that brings together private investment, local partnership, state and federal housing tools, infrastructure financing, and lower-cost lending programs.

The purpose is simple: reduce the amount of development cost that ultimately has to be carried by the people who live here.

We are actively exploring opportunities through the Regional Redevelopment Tax Credit, City of Elkhart TIF participation, Indiana residential infrastructure financing, HUD/FHA multifamily programs, Federal Home Loan Bank workforce-housing programs, and other complementary sources that may help close the remaining development gap.

Not every program will ultimately make sense, and not every available dollar is worth taking. Some programs carry long-term restrictions, costs, or requirements that can outweigh their benefit. Each opportunity is being evaluated carefully to determine whether it strengthens the project economically while protecting the vision for The West.

Our goal is not to build the cheapest neighborhood possible.

It is to build a financially sound, enduring neighborhood that working people in our region can meaningfully afford to call home.

Why the Capital Stack Matters

Because every dollar matters twice.

Every dollar we can responsibly remove from the development basis, finance at a lower cost, or secure through public-private partnership is one less dollar that ultimately has to be recovered through monthly rent.

That means more opportunity for the people this neighborhood was designed for, from the nurse finishing a long shift to the empty nester looking for a beautiful place to simplify life.

Public investment does not replace private investment at The West.

It helps private investment go further.

When public and private partners work together thoughtfully, we can protect the things that make this neighborhood special while keeping the people it was designed for at the center of the equation.

The goal is not simply to make The West possible. It is to make the neighborhood we believe this community deserves possible.
See the proposed workforce-housing plan

Strong projects are built with strong partnerships.

Why partnership matters

Our Story

Rooted in History. Built for What’s Next.

The West is taking shape on a property with a story that began long before this neighborhood was imagined.

The site’s history is connected to Skyline, Arthur J. “Art” Decio, and generations of business and community investment in Elkhart. In 2017, the City of Elkhart honored Art Decio with an honorary road dedication along this corridor, recognizing his decades of leadership and service.

That history remains part of this place.

As the project has evolved, so has its identity. The West reflects the broader role this neighborhood is intended to play for the future: a signature place on Elkhart’s West Side, a waterfront neighborhood, and a connection point between communities.

This vision honors what came before while thoughtfully building what comes next.

Video: WSBT 22 coverage of the 2017 honorary road dedication. (external video)
See the 2017 road dedication coverage (WSBT, opens in a new tab)Explore the full legacy story
A place once known for building homes can become a place where people build lives.

Creative Economy, Public Art, Beauty, and Inspiration

Creativity Belongs Here

Art. Beauty. Belonging.

The West is designed to contribute to Elkhart’s creative economy by making art part of everyday life.

Public art, sculpture, locally created work, interactive installations, landscape features, and moments of beauty can help shape the character of the neighborhood.

The goal is not simply to make The West attractive. It is to create a place that makes people feel something.

Art can invite conversation, create pride, support local artists, help people slow down, and turn ordinary spaces into places people remember.

By incorporating locally produced art and creative placemaking, The West can support artists and makers while strengthening identity, quality of place, visitor experience, neighborhood pride, and long-term value.

Opportunities include:

  • Public Art

    Sculpture, installations, and signature pieces integrated throughout the neighborhood.

    local art · sculpture · interactive installations

  • Local Makers

    Opportunities to showcase artists, creators, and work originating in the region.

    work by local makers · rotating creative displays

  • Creative Landscape

    Art incorporated into gardens, pathways, gathering spaces, and the waterfront environment.

    artistic landscape features · thoughtful public spaces

  • Moments of Delight

    Unexpected places to discover, interact, gather, photograph, and be inspired.

    unexpected moments of beauty · opportunities for people to look, interact, gather, reflect, and be inspired

Creativity will be treated as part of the infrastructure of community.

The West should be a place where people feel:

  • inspired
  • supported
  • encouraged
  • welcomed
  • connected
  • loved

Creativity is described here as an intention and opportunity within the broader neighborhood vision, not as a guaranteed arts program. Creative elements would be shaped through final design, local partners, and project decisions.

From the Owner's Representative

I want people to feel what makes this place different.

“When I look at this property, I don't just see where buildings could go. I picture someone coming home after a long shift, opening their own front door, and having a place to exhale. I picture dinner outside, a walk along the water, and a neighbor who has become a friend.”

“My family's roots in Elkhart are part of why this matters so much to me. But The West isn't only about the roots we already have here. It's about creating room for other people to establish their own. Their first place together. Their next chapter. Their traditions. Their feeling that this is home.”

“I see the possibility of different generations sharing a neighborhood without needing to live the same way. Young adults, families, people simplifying their lives, and older neighbors each bringing something different to its character. The existing senior community next door is one reason to explore thoughtful connections, with access arrangements and accessible routes worked out together.”

“I also care about what this place could feel like ten years after construction. Whether the trees have matured. Whether the paths and gathering spaces are cared for. Whether residents still feel proud to invite people over. A beautiful rendering is a beginning. The real work is creating a place that can be cared for and enjoyed over time.”

“That's the vision I want the design and development process to keep coming back to: a neighborhood people are proud to call home.”

Hayley Boling, MBA

Owner's Representative | Project Vision and Partnership Coordination

Architectural concept of a furnished private rooftop terrace at sunset, with seating, planters, and planted privacy screens.
Architectural concept. Final design subject to change.

Project team

Local roots. Regional experience. Long-term stewardship.

The West is being shaped by people who call this region home.

This is not a project being planned from a distant office by people who will move on when construction is complete. The ownership, development, and design team has deep roots in Elkhart and the greater South Bend–Elkhart region. We know these communities because we grew up here, built careers here, raised families here, and continue to invest here.

That matters.

We will live with what is created on this property long after the last building is finished. Our names, relationships, and reputations are connected to this community. That brings a different kind of responsibility to the work: not simply to develop the land, but to create something worthy of the place and the people who will call it home.

RB Realty, LLC

Property Owner + Project Sponsor

RB Realty is the current owner of the property and is wholly owned by the Boling family, whose roots in Elkhart span nearly seven decades.

Its role goes beyond land ownership. RB Realty is helping steward the long-term vision for The West and ensuring that redevelopment of this remarkable waterfront property contributes meaningfully to Elkhart’s West Side and the broader region.

Hayley Boling, MBA

Owner’s Representative + Project Vision

Hayley is leading the owner’s vision and partnership coordination for The West.

Her connection to Elkhart spans generations, reaching back roughly a century through her maternal Arbogast family and nearly seven decades through her paternal Boling family.

For Hayley, this project is deeply personal. The opportunity is not simply to develop property, but to create a place where other people can put down roots of their own, build traditions, raise families, and experience the same sense of belonging that generations of her family have found here.

EGDB LLC

Development Partner

EGDB is led by individuals born and raised in the South Bend–Elkhart region.

Their local knowledge and development experience bring an important perspective to The West: understanding not only what can be built, but what will genuinely strengthen the communities surrounding it.

For EGDB, this is an investment in the future of the region they also call home.

David Neilson

Urban Design + Neighborhood Vision

David is an Elkhart native bringing professional urban-design experience back to his hometown.

His ongoing connection to Elkhart includes work associated with the city’s River District, and his role at The West is focused on helping translate the larger vision into a neighborhood that feels intentional, connected, and distinctly rooted in place.

His work considers not simply where buildings go, but how people experience the spaces between them: front doors, walking paths, waterfront views, green spaces, landscaping, courtyard parking, gathering places, privacy, and connection.

Abonmarche

Planning + Engineering

With a presence in both Elkhart and St. Joseph Counties, Abonmarche is anticipated to provide planning, engineering, landscape architecture, infrastructure, and related development support as contracted.

Their regional experience will help connect the vision for The West with the practical work required to make it buildable, sustainable, and enduring.

Built here. By people from here. For the people who will call it home.

We believe local development matters because there is a different level of accountability when the people shaping a place will continue to drive past it, walk through it, recommend it to friends, and watch it become part of their community for decades to come.

The West is not simply an investment in real estate. It is an investment in home.

Team roles reflect current predevelopment arrangements and may evolve as planning, financing, design, and construction advance.

Community Support

A Shared Vision for Elkhart's West Side

The West is supported by community leaders, local businesses, employers, educators, prospective residents, and regional partners who see the opportunity to create new homes, strengthen the West Side, and build lasting momentum for Elkhart and the surrounding region.

“I am pleased to support The West and believe its impact can reach well beyond the boundaries of the development itself.”
Bill SchalliolExecutive Director of Economic Development, St. Joseph County, Indiana
  • Regional Leadership · Local Business · Finance Leaders

    Levon D. Johnson

    President/CEO of the Greater Elkhart Chamber of Commerce

    “I believe the time has come to bring that same level of attention, commitment, and investment to the west side of our city.”

  • Regional Leadership · Finance Leaders

    Bill Schalliol

    Executive Director of Economic Development, St. Joseph County, Indiana

    “I am pleased to support The West and believe its impact can reach well beyond the boundaries of the development itself.”

  • Regional Leadership · Local Business · Finance Leaders

    Carrie Kosac, MBA

    President of the Business Development Corporation (BDC)

    “I believe The West has the potential to create new momentum for Elkhart's West Side while supporting the people, employers, entrepreneurs, and small businesses that power our regional economy.”

  • Healthcare · Local Business

    Richard C. Boling II, MD

    Healthcare/Business/Philanthropic Leader, West Side Business Owner, Lifelong West Side Resident, Entrepreneur

    “I strongly support The West and the opportunity it represents to breathe new life, new confidence, and new hope into a part of Elkhart that has given so much to generations of families, businesses, and patients.”

  • Healthcare

    Alyssa Saltsman, RN-BSN

    ASC Coordinator at INSIGHT Surgery Center, a West Side healthcare establishment

    “I understand firsthand how important quality housing is to attracting and retaining great healthcare professionals.”

  • Local Business

    Greg Fink

    General Manager of Tom Naquin Chevrolet Cadillac, a legacy West Side of Elkhart business locally owned for 3 generations

    “Simply put, meaningful development on the West Side is needed, and it is long overdue.”

  • Local Business

    Anthony Yu

    Owner of Great Wall Chinese Restaurant, a legacy West Side of Elkhart restaurant serving the community since 1985

    “The West represents more than new housing. It represents new opportunity, new energy, and a chance to strengthen an important part of our city.”

  • Local Business

    Lauren Barnard

    Owner of Bark, Bath & Beyond Grooming, Daycare, Training, and Boarding, a locally owned, woman-owned, family-owned small business on the West Side of Elkhart

    “I am excited to offer my support for The West and the energy, investment, and community it could bring to Elkhart's West Side.”

  • Education

    Lauren Matthews

    Director of Administrative Services, Premier Arts Academy

    “The West represents the type of thoughtful residential investment that can help Elkhart remain competitive in attracting and retaining talent.”

Why now. Why together.

The opportunity is here. Let's shape what comes next.

The housing need is already here. So is the opportunity to make more of this waterfront property. What comes next depends on aligning the people, planning, and resources that can turn a compelling concept into a neighborhood that actually gets built.

The West is seeking that alignment through private development, collaboration with the City of Elkhart, and consideration of Regional Redevelopment Tax Credit (RTC) support. The purpose is to connect a housing-led redevelopment with a broader public benefit: new homes, renewed activity on underutilized land, and a stronger western gateway for Elkhart.

We believe this is an opportunity Elkhart should make a priority, not leave as a possibility. That requires both conviction and discipline. A coordinated design. A supportable budget. Documented financing needs. Infrastructure planning. Clear responsibilities. And a phased approach that can be delivered and cared for over time.

The next step is not simply to admire the possibility. It's to work together on what it will take to deliver it.

What we're asking partners to help advance.

  1. 01

    City coordination.

    Work together on land-use, infrastructure, and a clearly defined public-private participation plan.

  2. 02

    Regional consideration.

    Evaluate RTC support against a documented financing gap, qualified investment, and measurable redevelopment outcomes.

  3. 03

    Accountable delivery.

    Align the development team, design, financing, and implementation milestones around a feasible phased plan.

These are requests and proposed roles, not approvals, awards, or commitments.

Moving Forward

Let’s make the next chapter worthy of the place.

The West brings a clear intention to this waterfront property: homes with privacy and pride, outdoor spaces that invite people to spend time in them, and a broader neighborhood vision shaped around connection.

Turning that intention into a lasting place takes local knowledge, thoughtful design, realistic financing, clear responsibilities, and long-term care. That is the work we want to do together.

Timeline & Readiness

Design, Approvals & Financing
2026–2027
Phase 1 Construction Start
August 2027
Initial Occupancy
March 2029
Phase 2 Construction Start
March 2029
Anticipated Project Completion
October 2030

Timing remains subject to final approvals, financing, design, construction coordination, and project conditions.

A place to call home. A place that brings people together.

Architectural concept. Final design subject to change.Urban design by David Neilson.